Download Brochure
telephone-icon

get in touch
The Landmark of

Science City

SCROLL
Aalayam Shivyan

A commercial address built to grow with your business

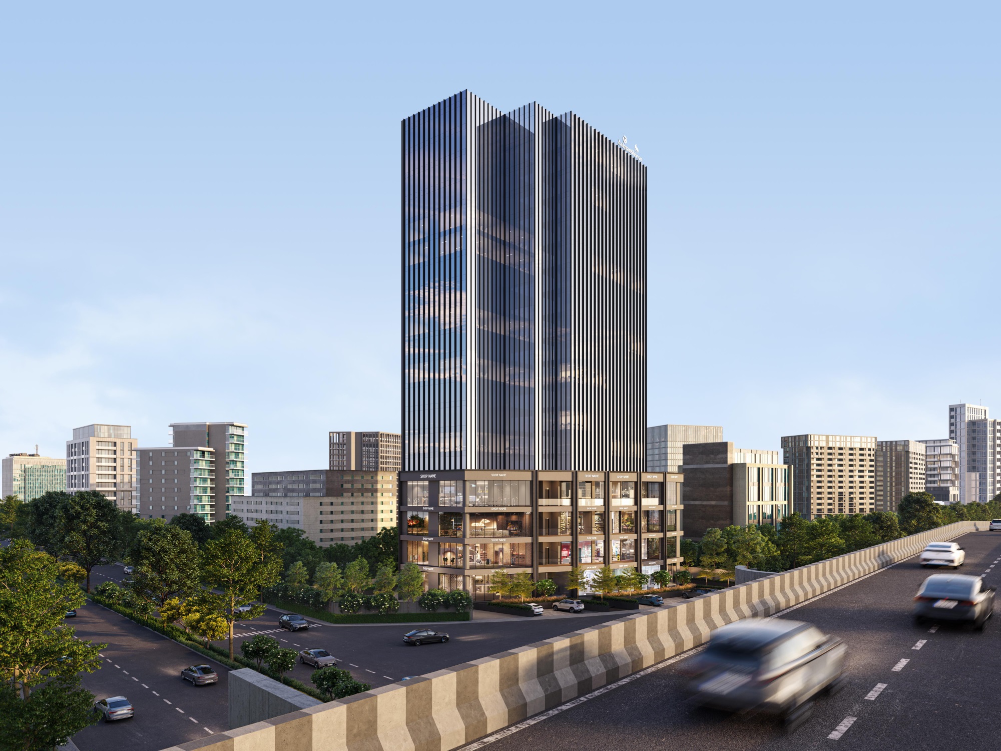
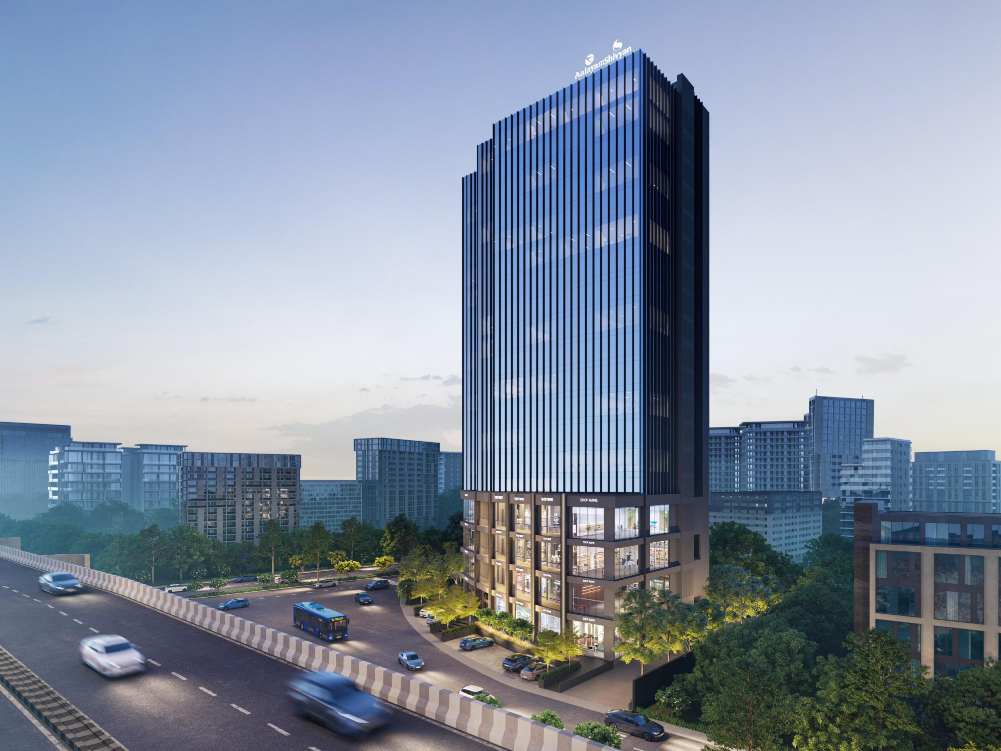
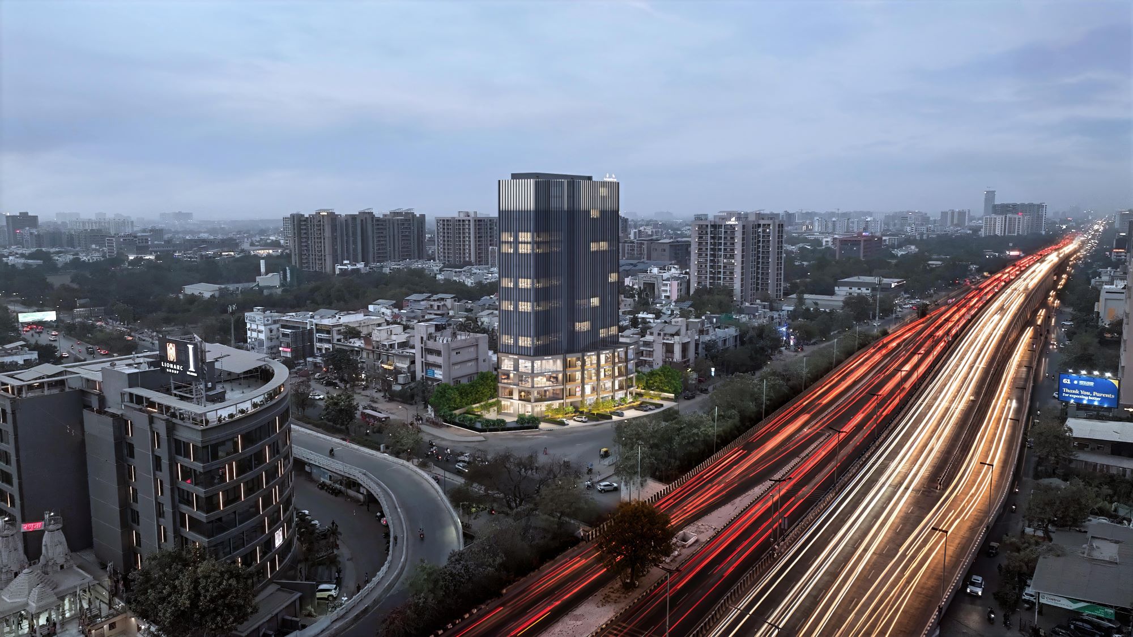
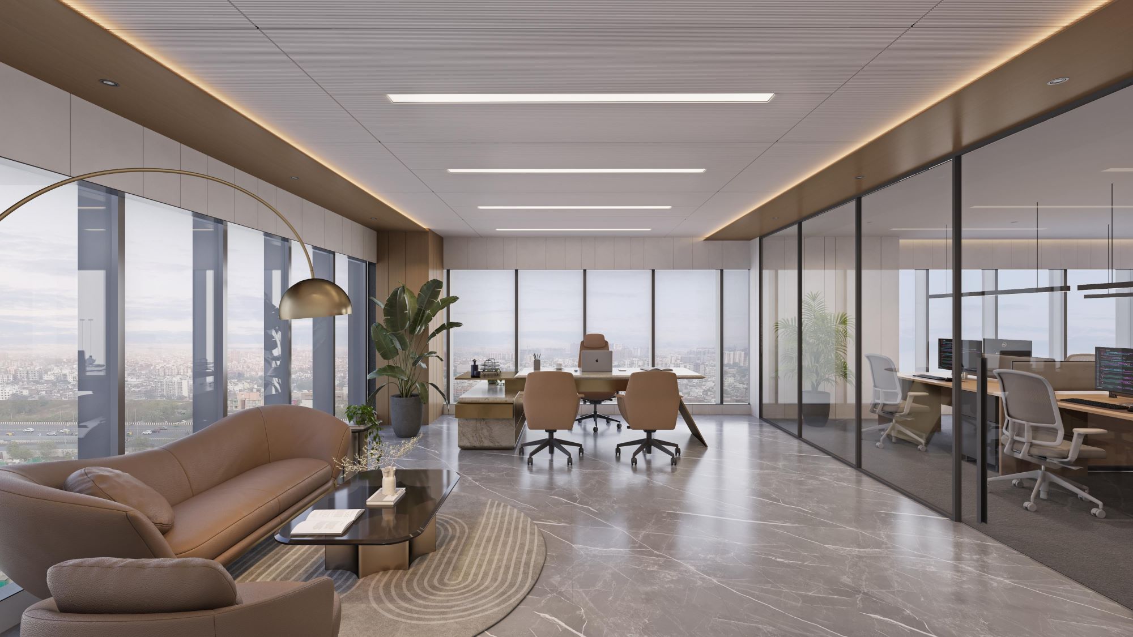
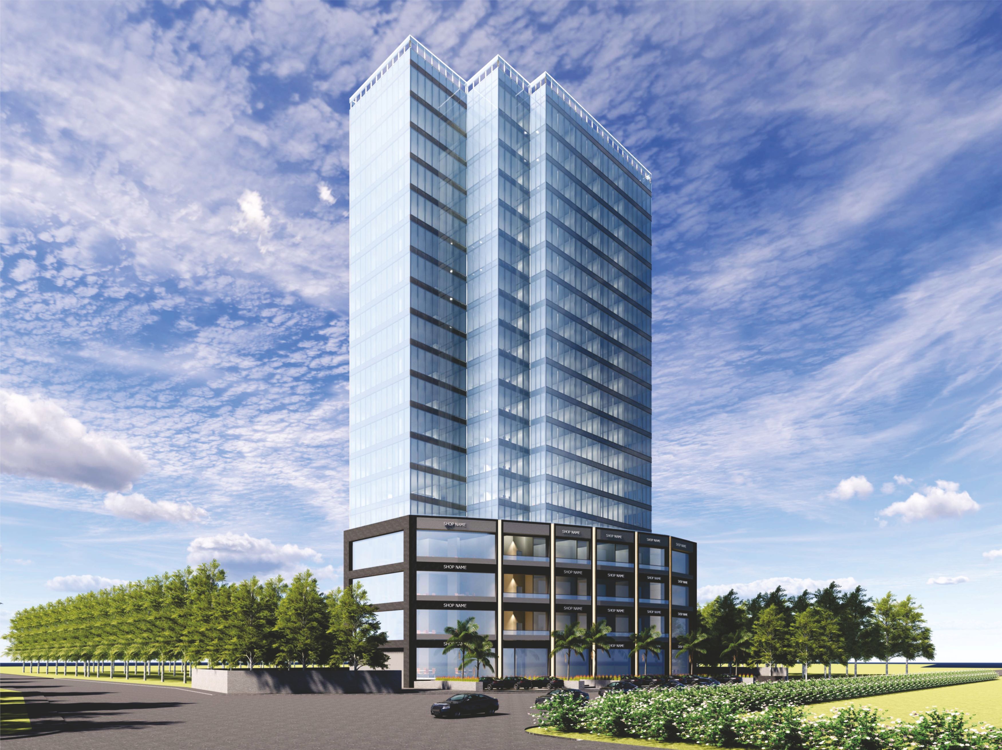
Rising on SG Highway at the Sola – Science City Cross Road, this tower is a joint development by the Aalayam and Shivalik groups — two established Ahmedabad and Mehsana developers with over fifty completed projects between them. Every floor is planned around visibility, natural light and a grand common foyer, giving each office and showroom a genuinely premium first impression.
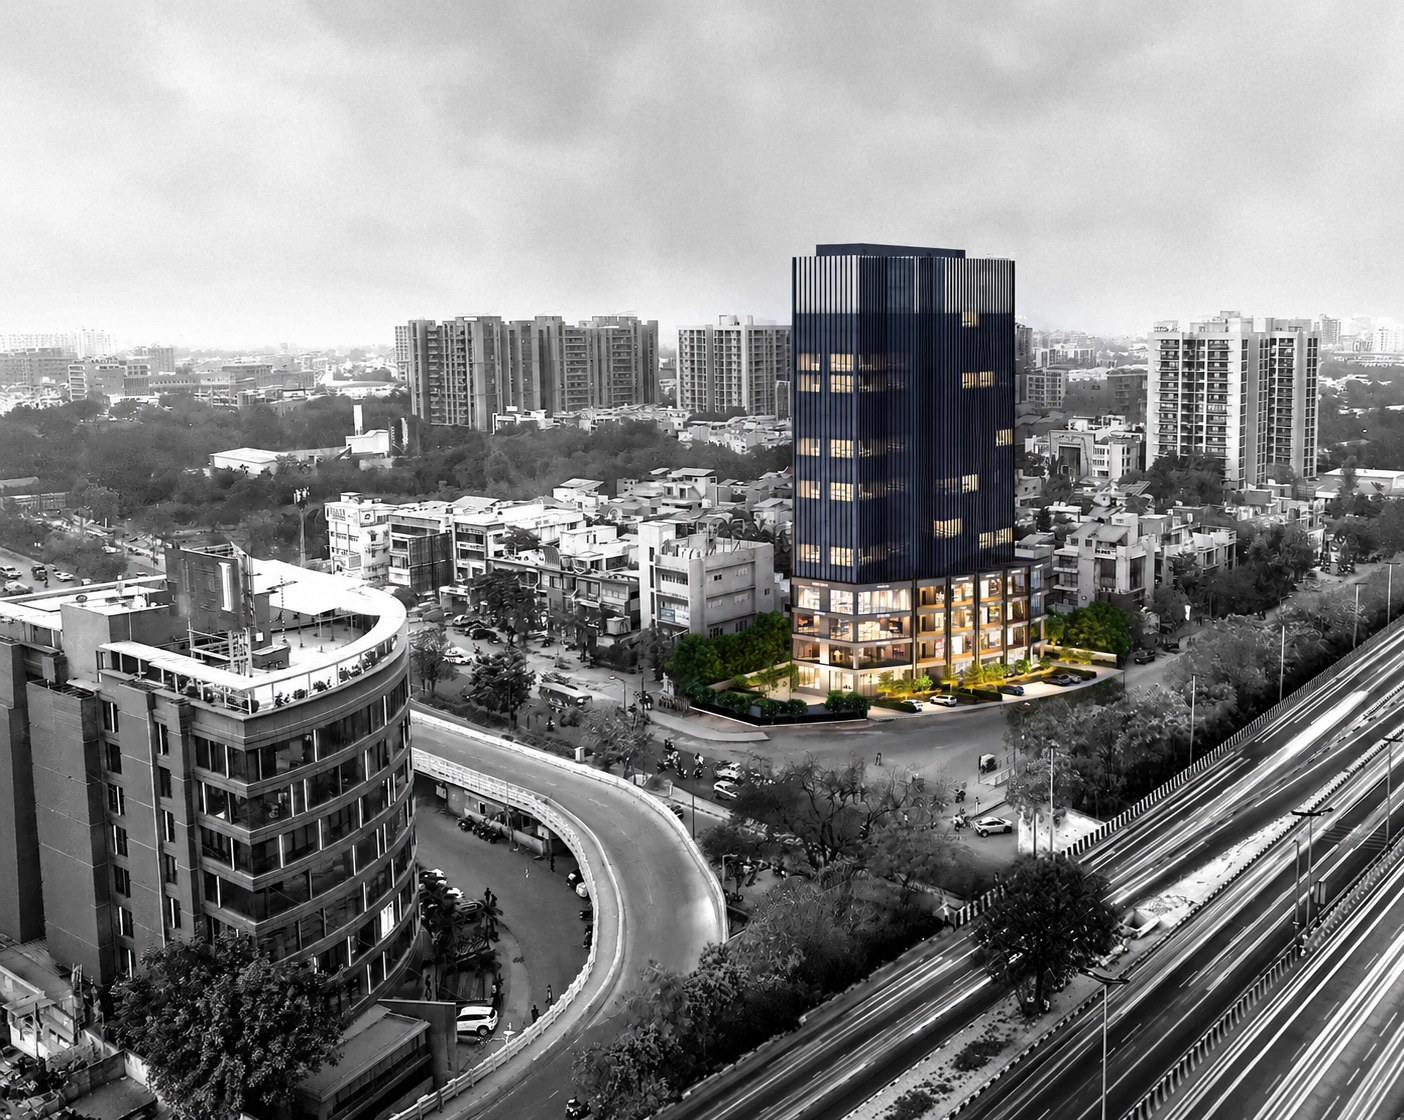

Sola • SG Highway • Ahmedabad
I - The Address, Sola Science City, S.G. Highway, Ahmedabad

Science City

Zudio
Vraj Valencia
Vertis
Velys Hospital
I - The Address
Indian Oil Office
Lycka Life
marquee

Premium Commercial Spaces

marquee

Retail Showrooms & Office Spaces

marquee

Prime Investment Destination

marquee

Designed for Modern Businesses

Smartly Planned Commercial Layouts

Discover Efficiently Designed Showrooms & Office Spaces

Project Highlights

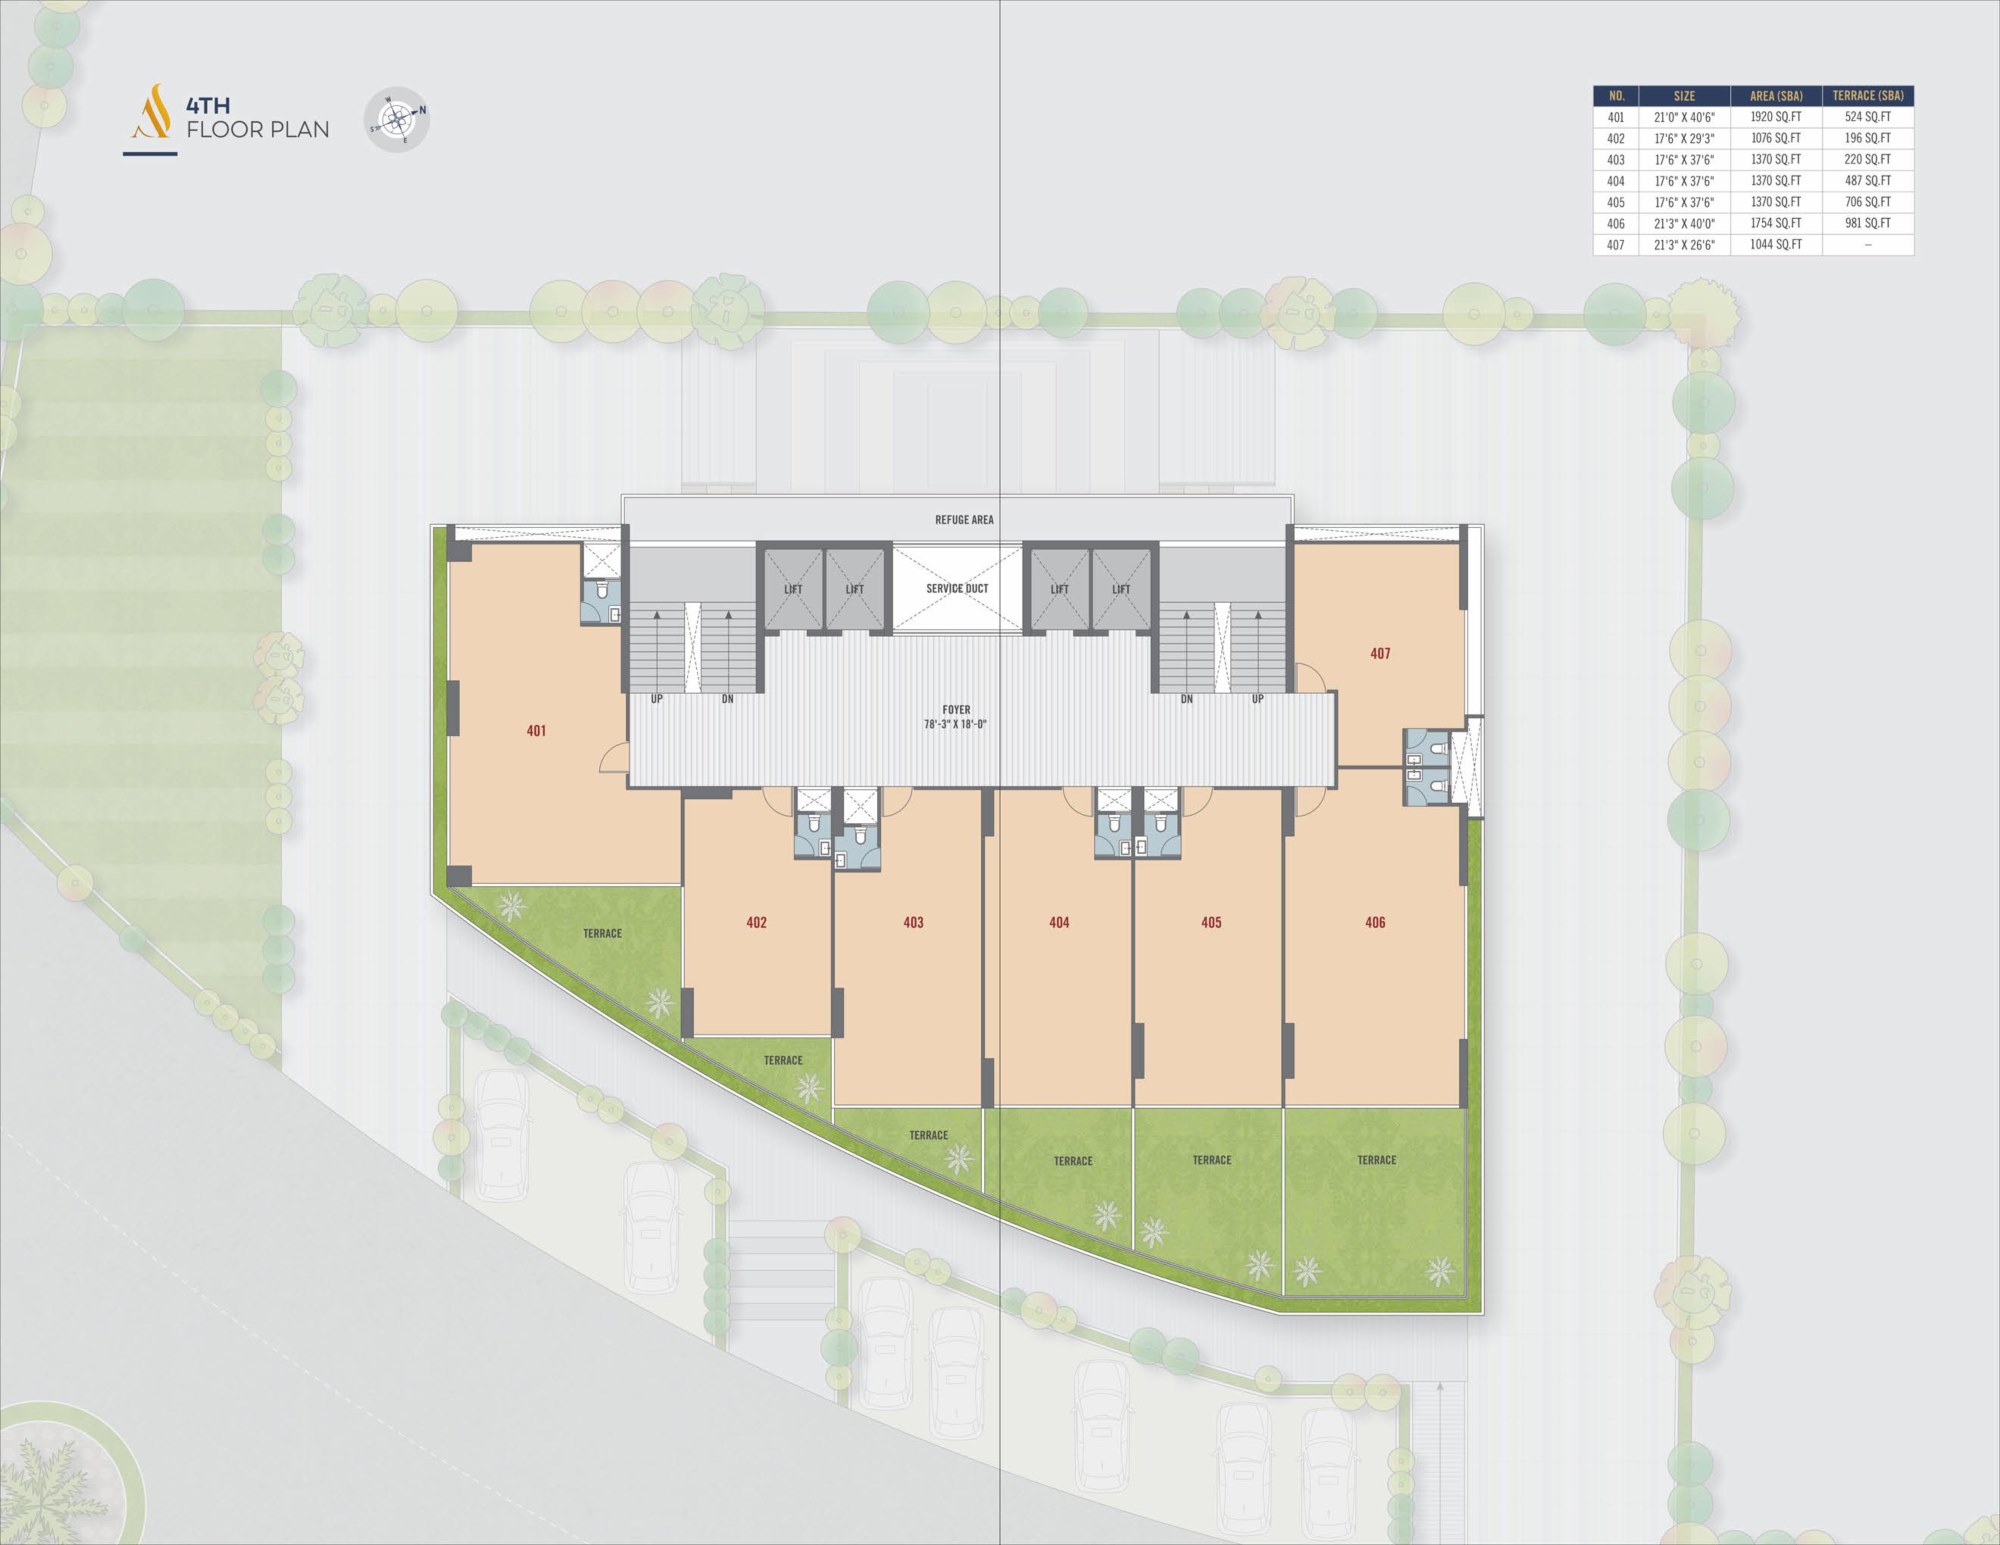
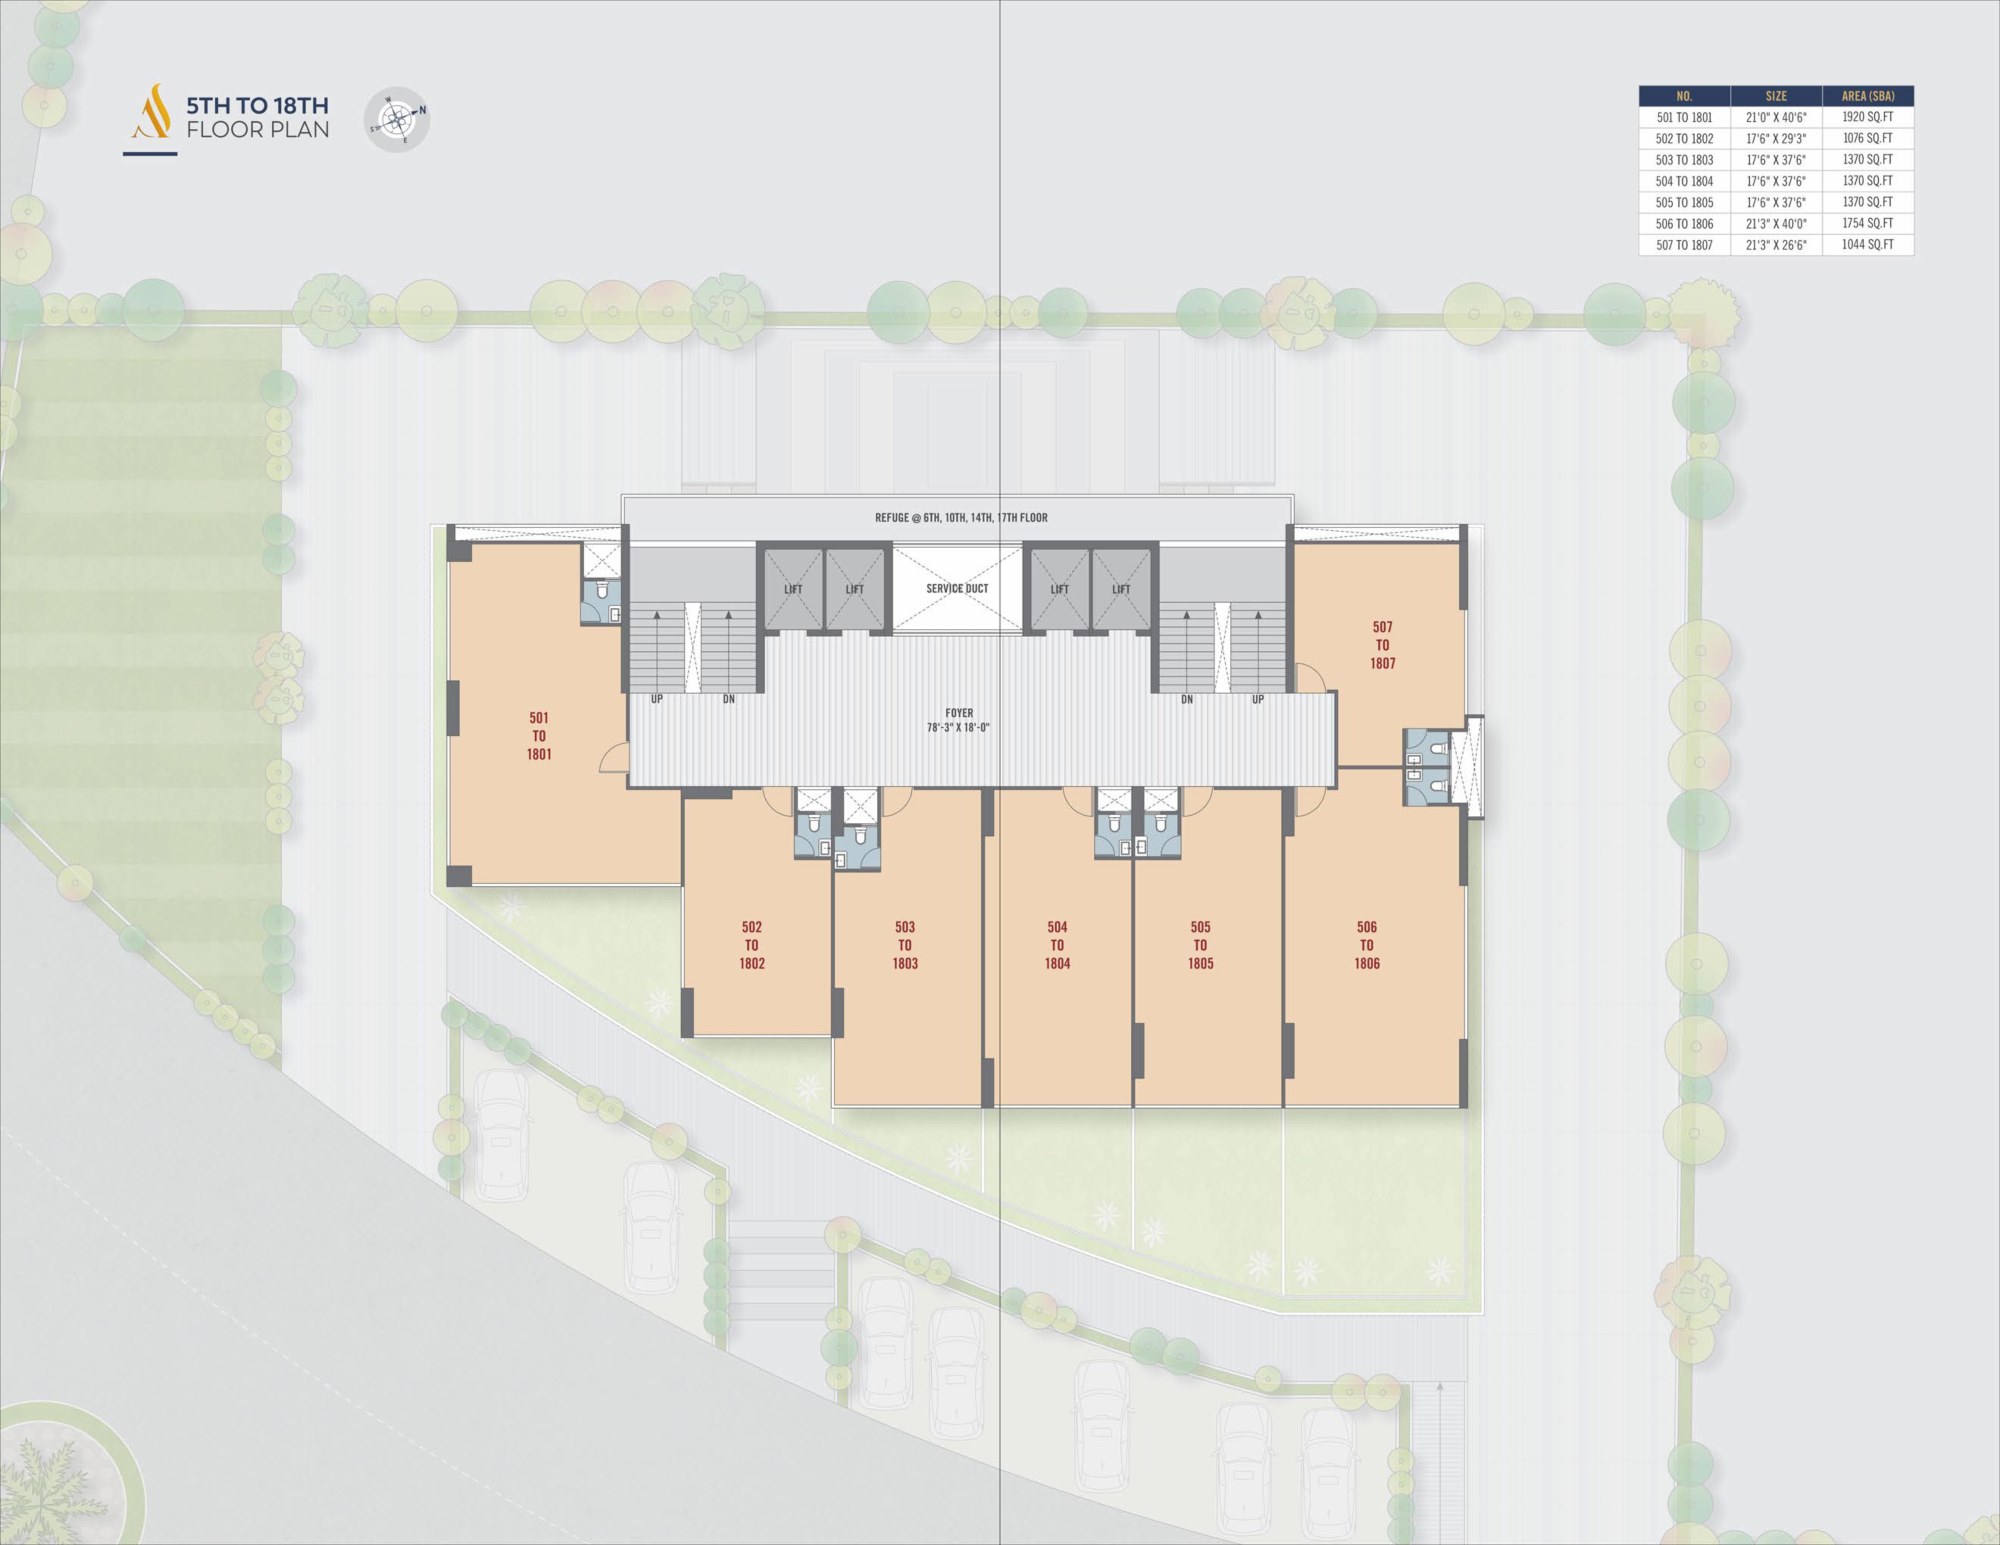
Offices Per Floor
7
Ceiling Height
11'6"
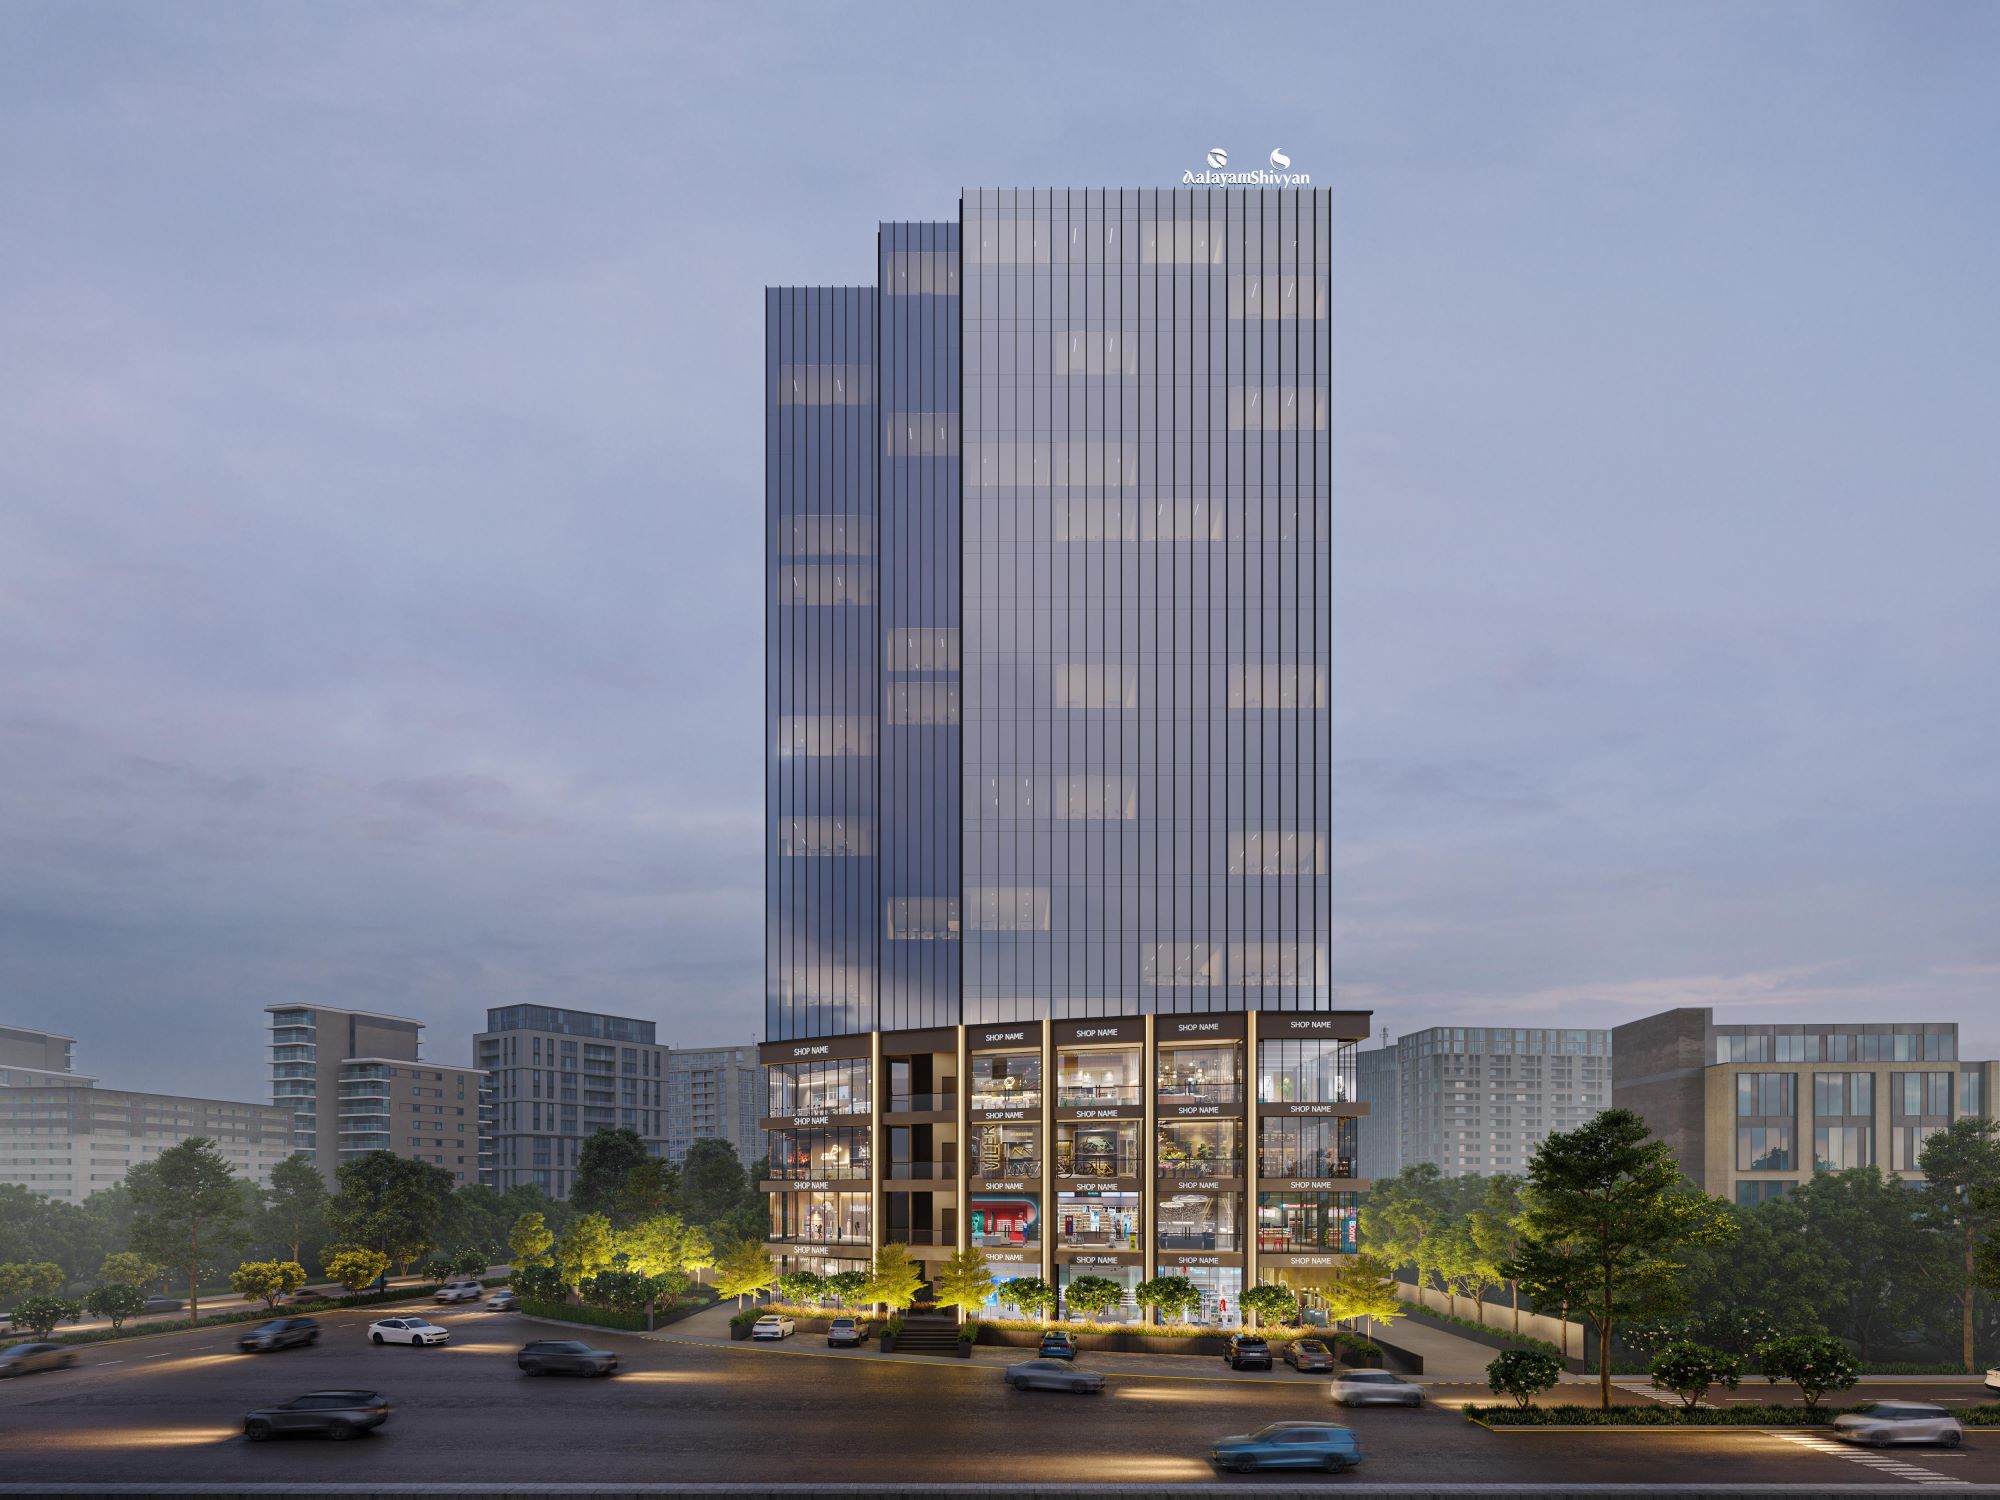
Tower Height
70 m
Common Foyer
18 ft
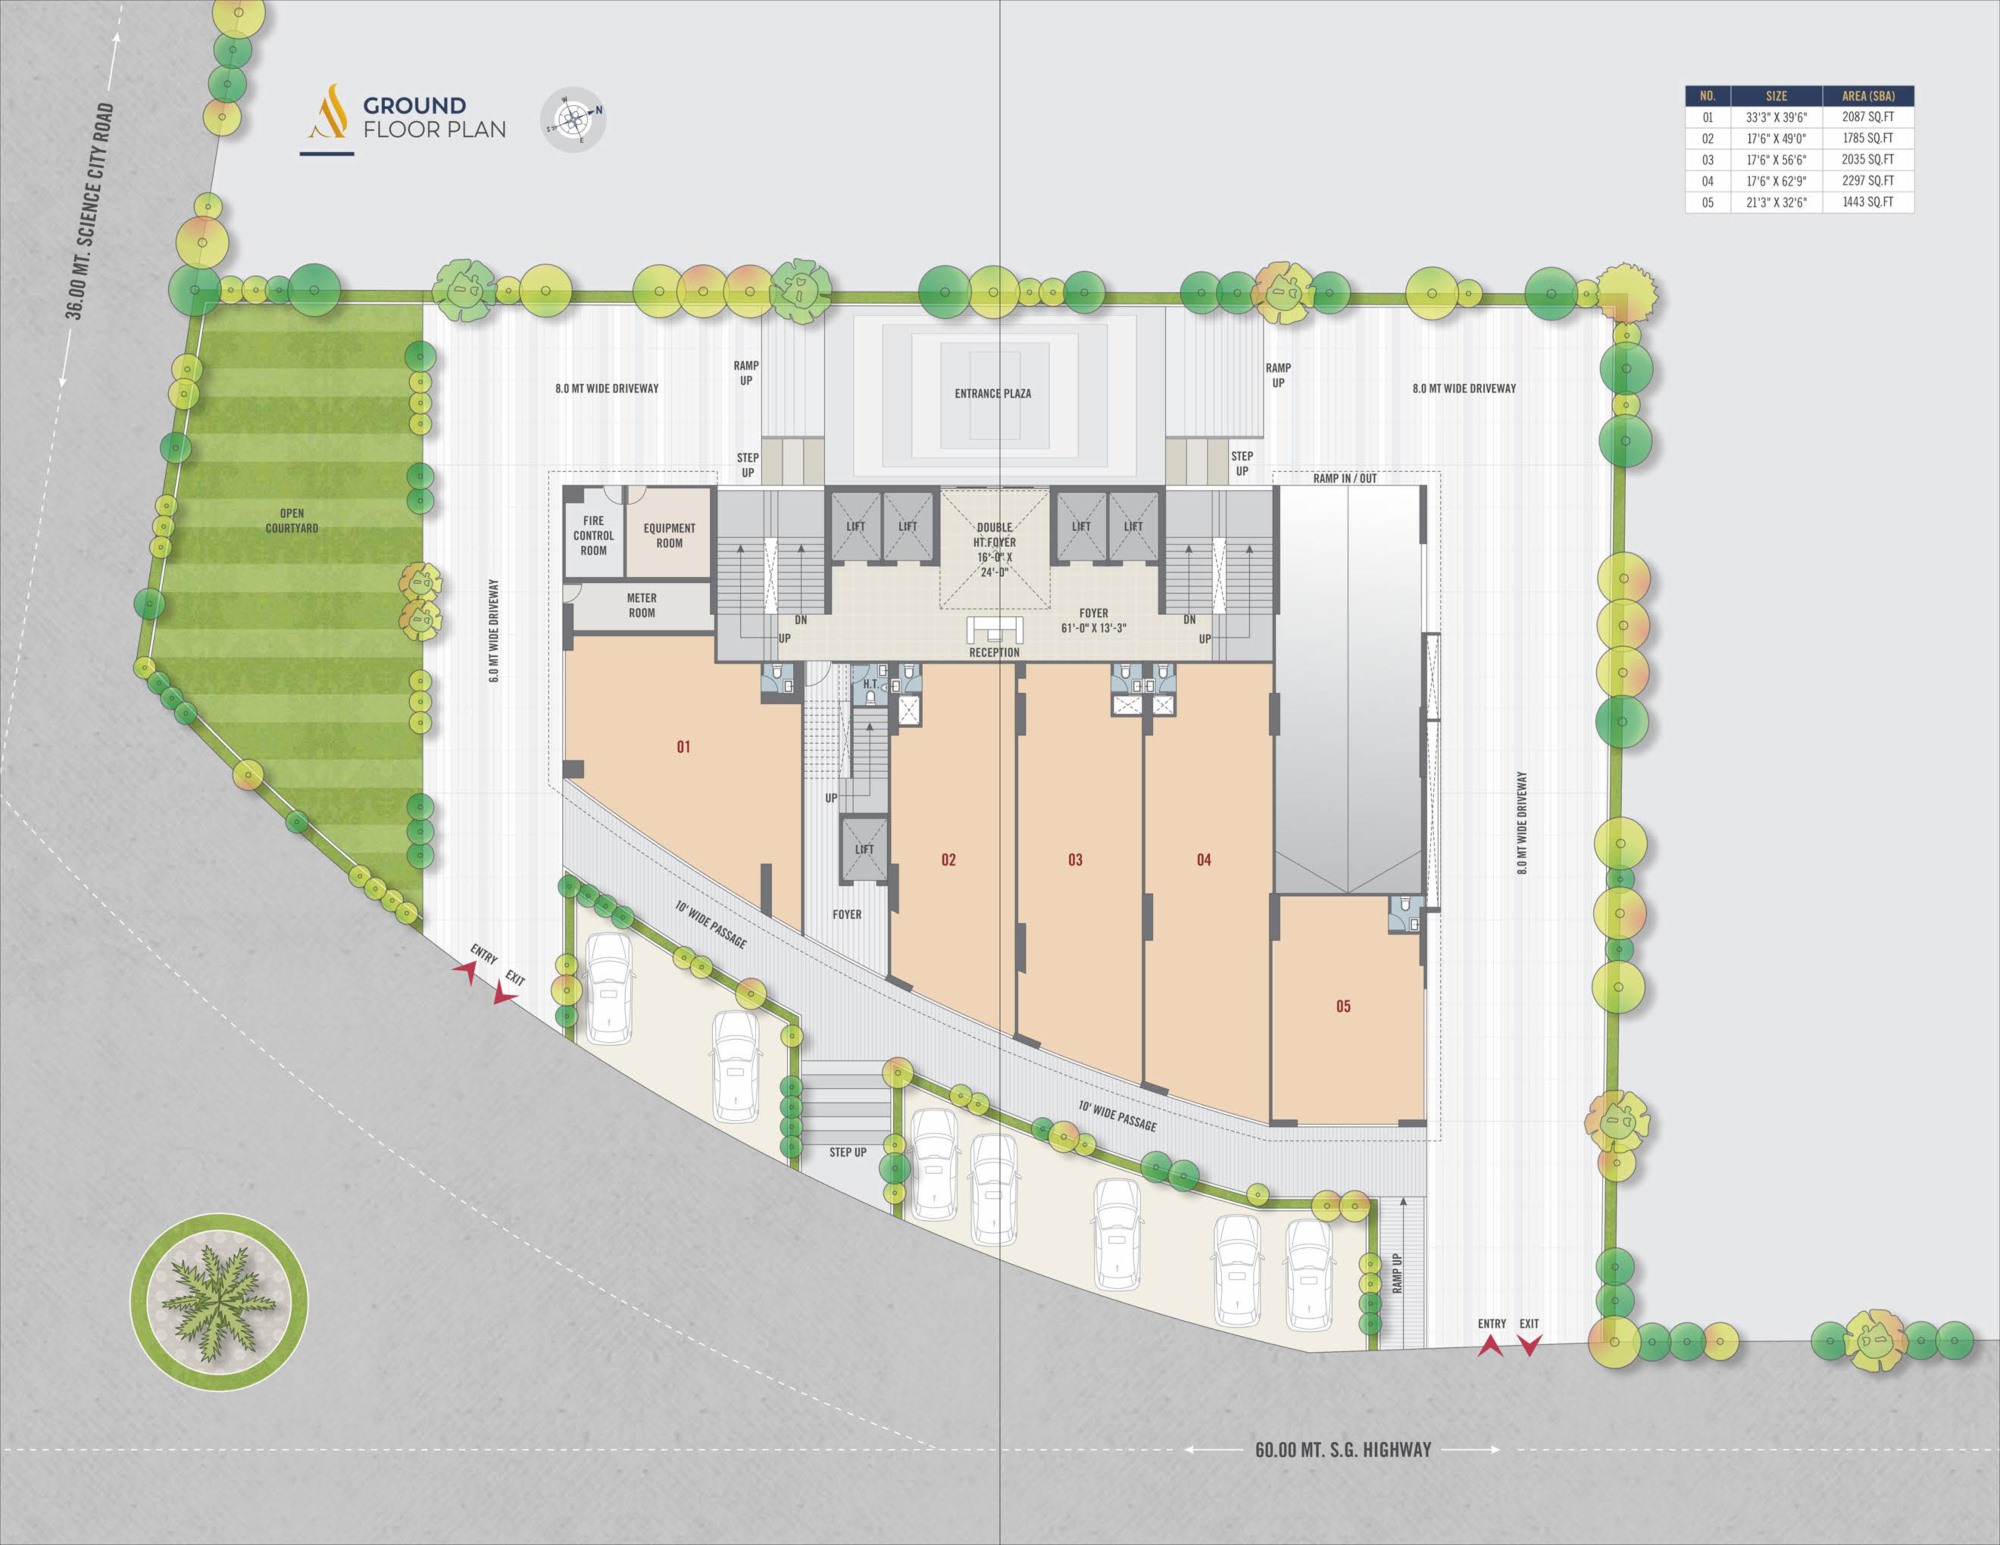
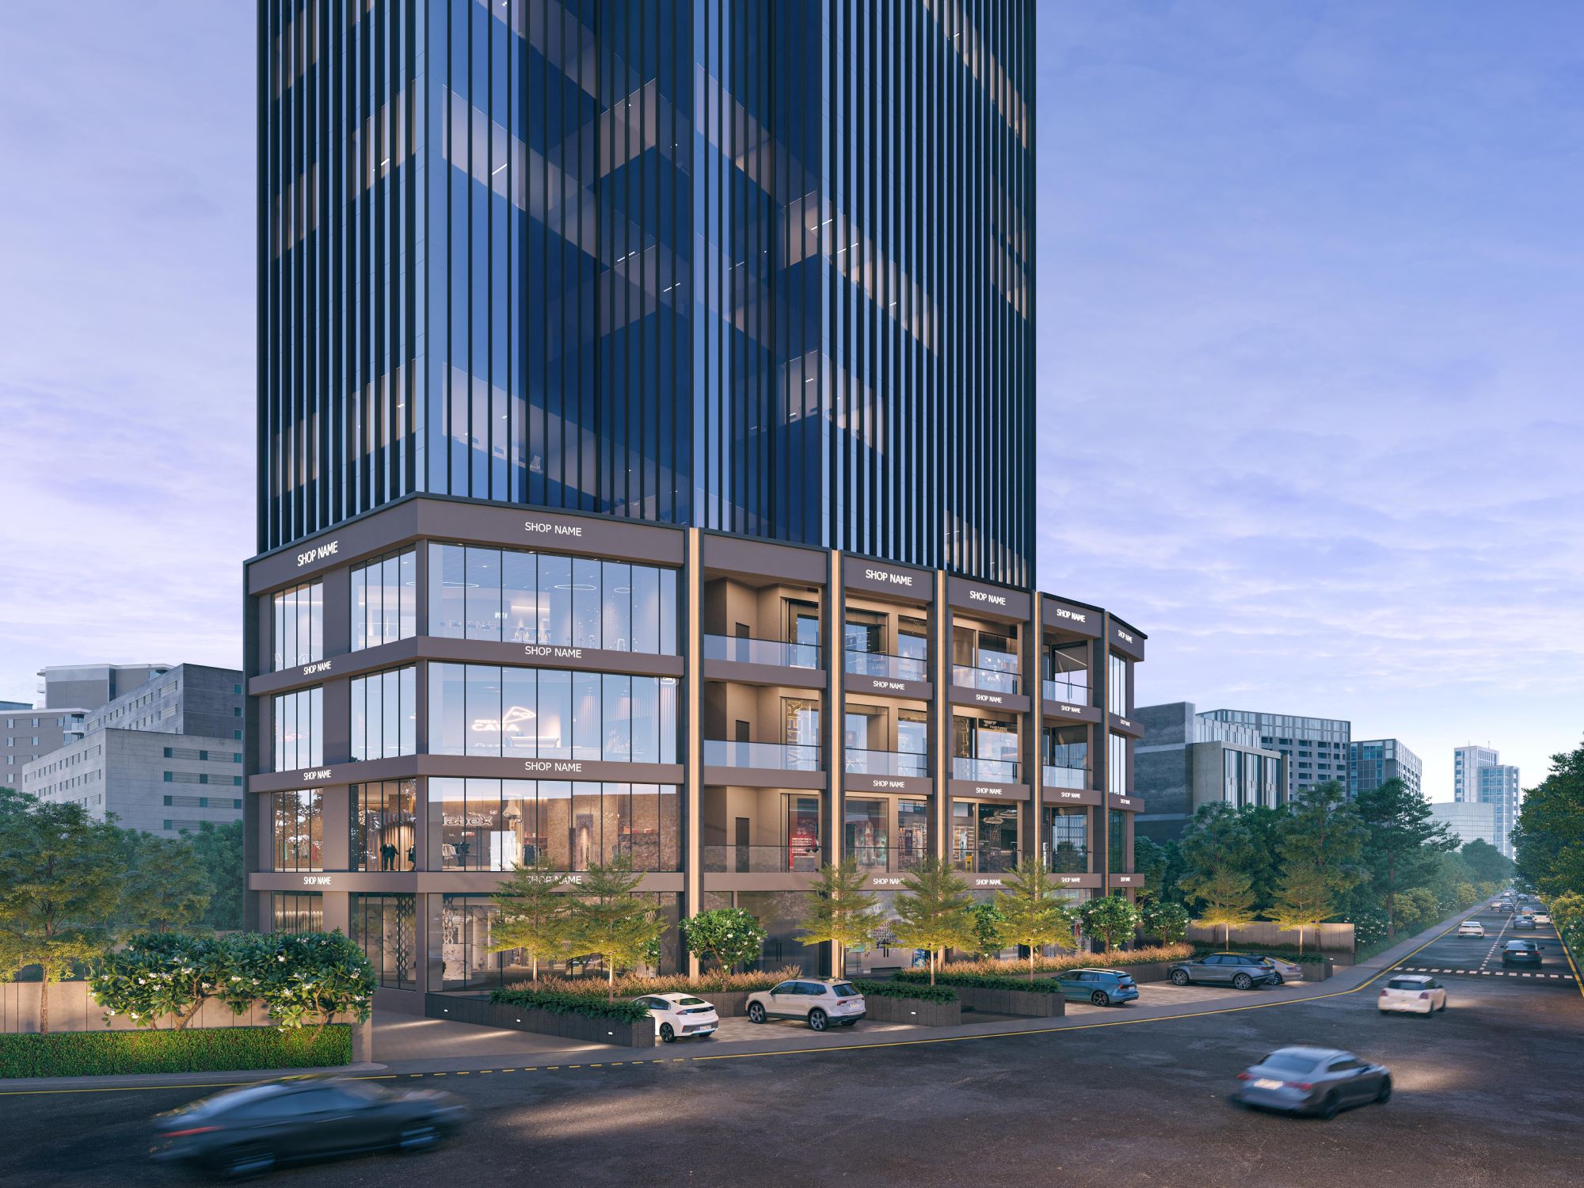
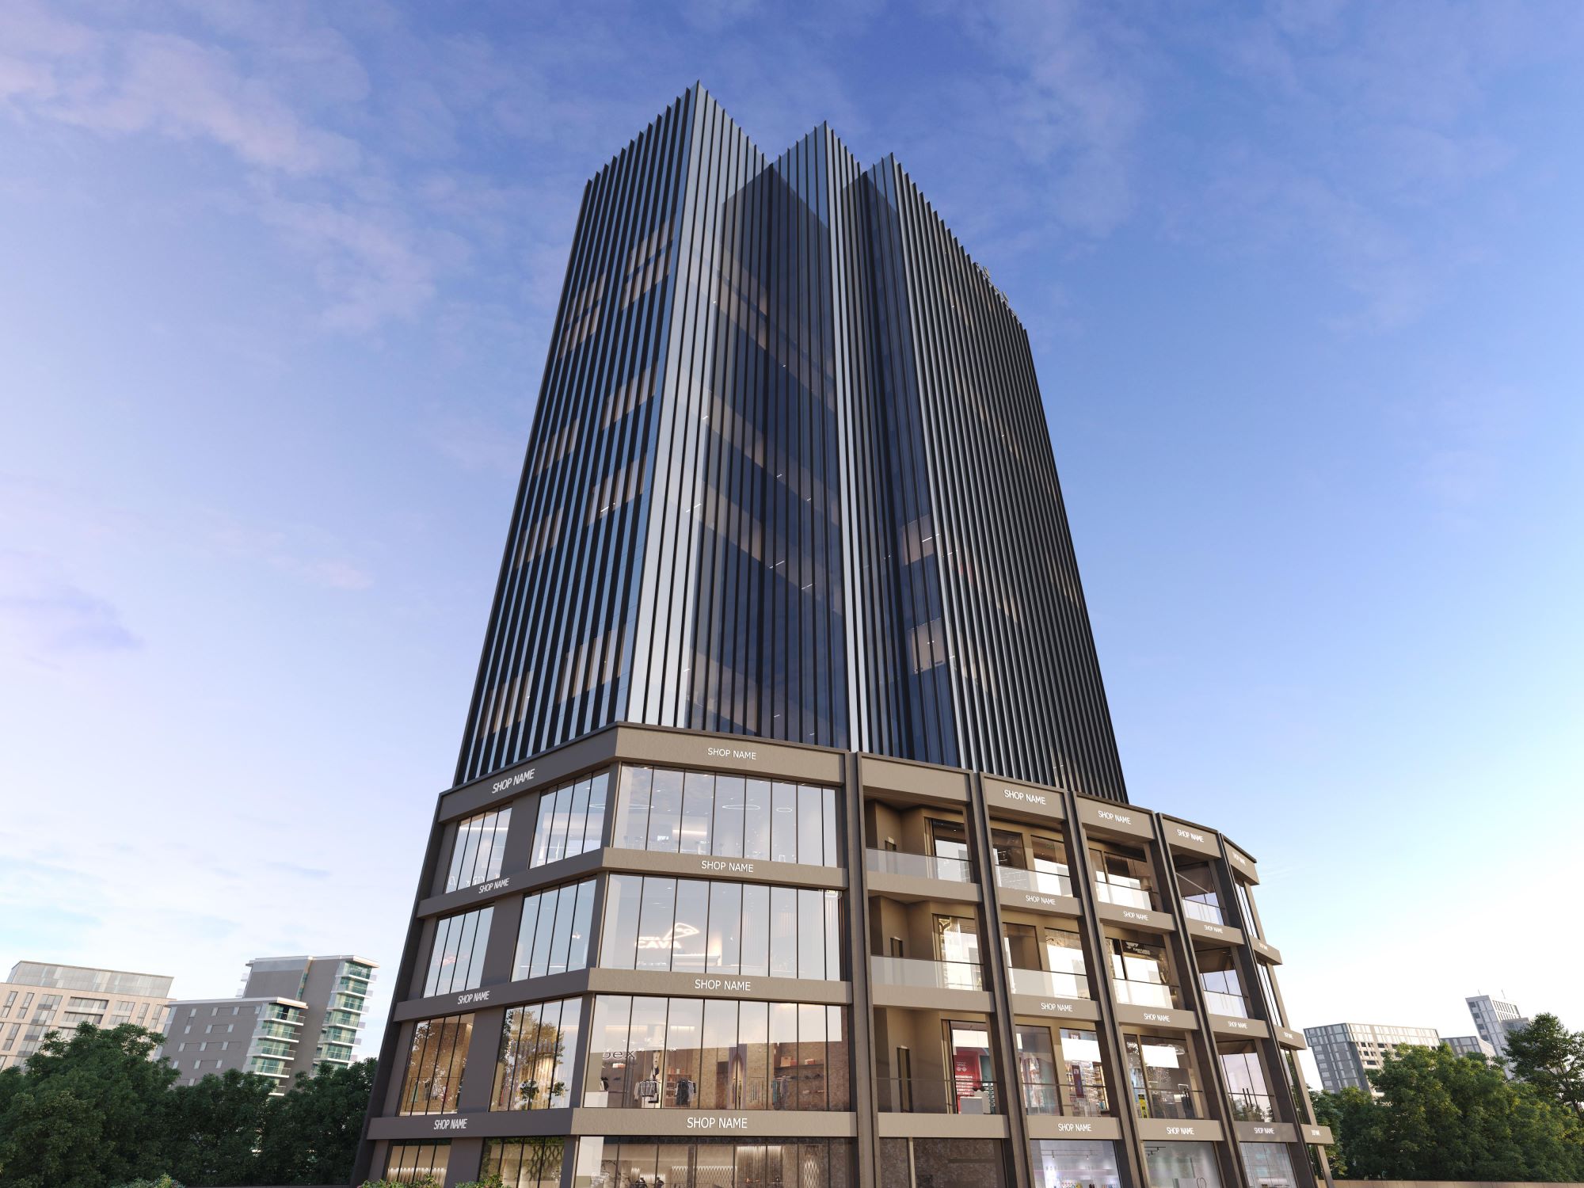
Retail Showrooms
G+3
Office Floors
4–18 + Terrace
Basement Parking
4 Levels
Premium Business Amenities

Everything Your Business Needs Under One Roof

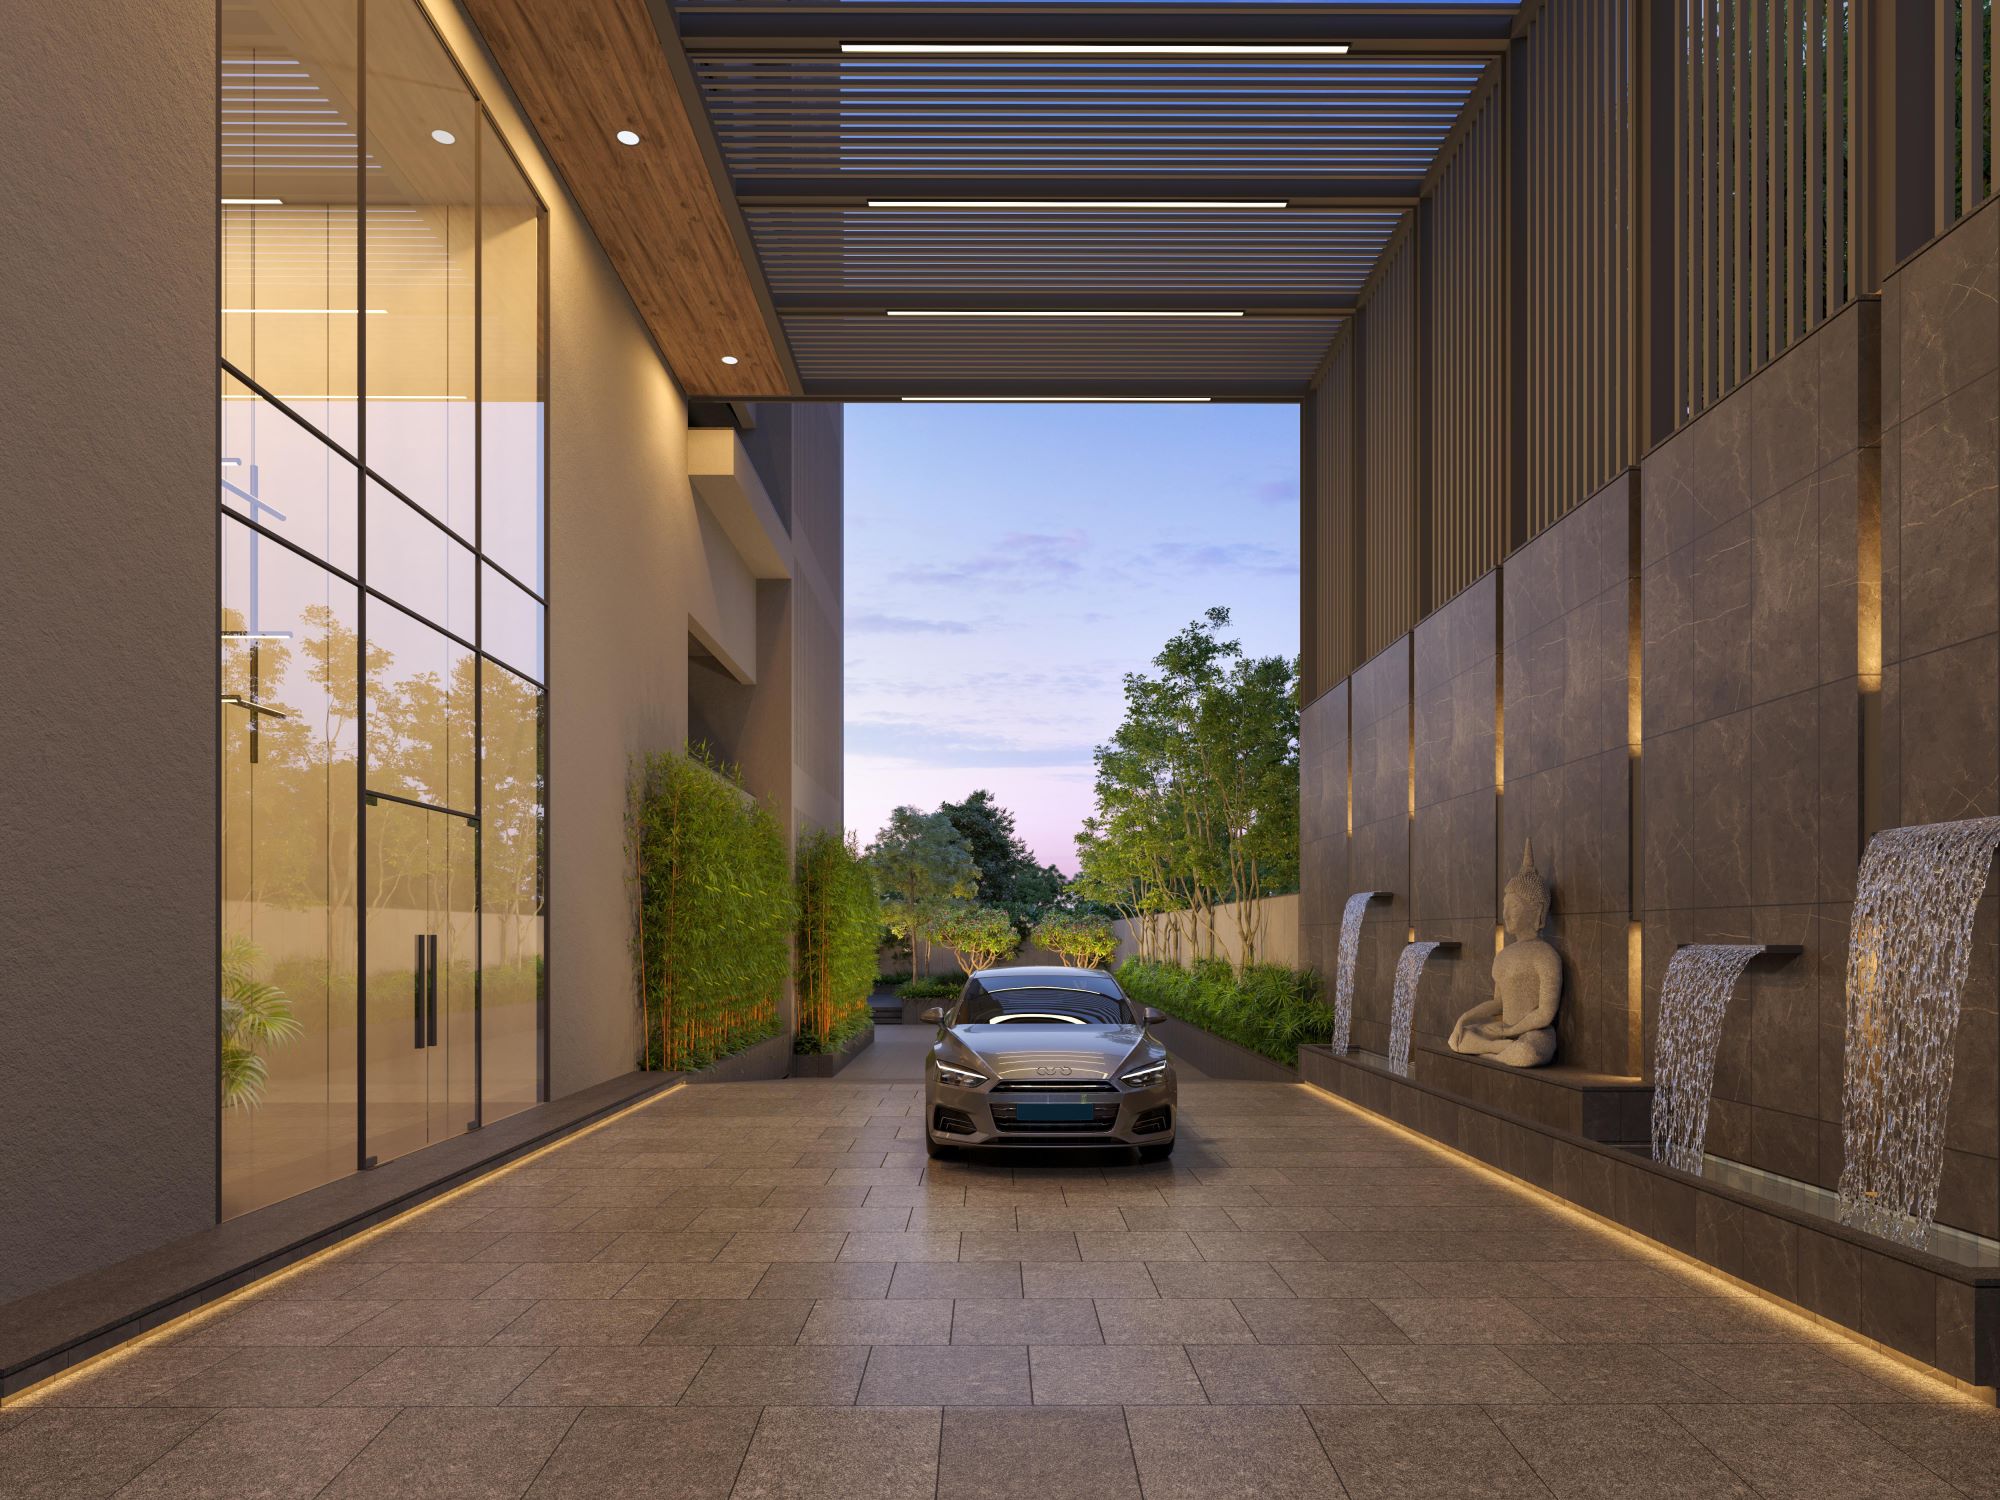
Grand Entrance

Elegant double-height entrance with a premium business appeal.
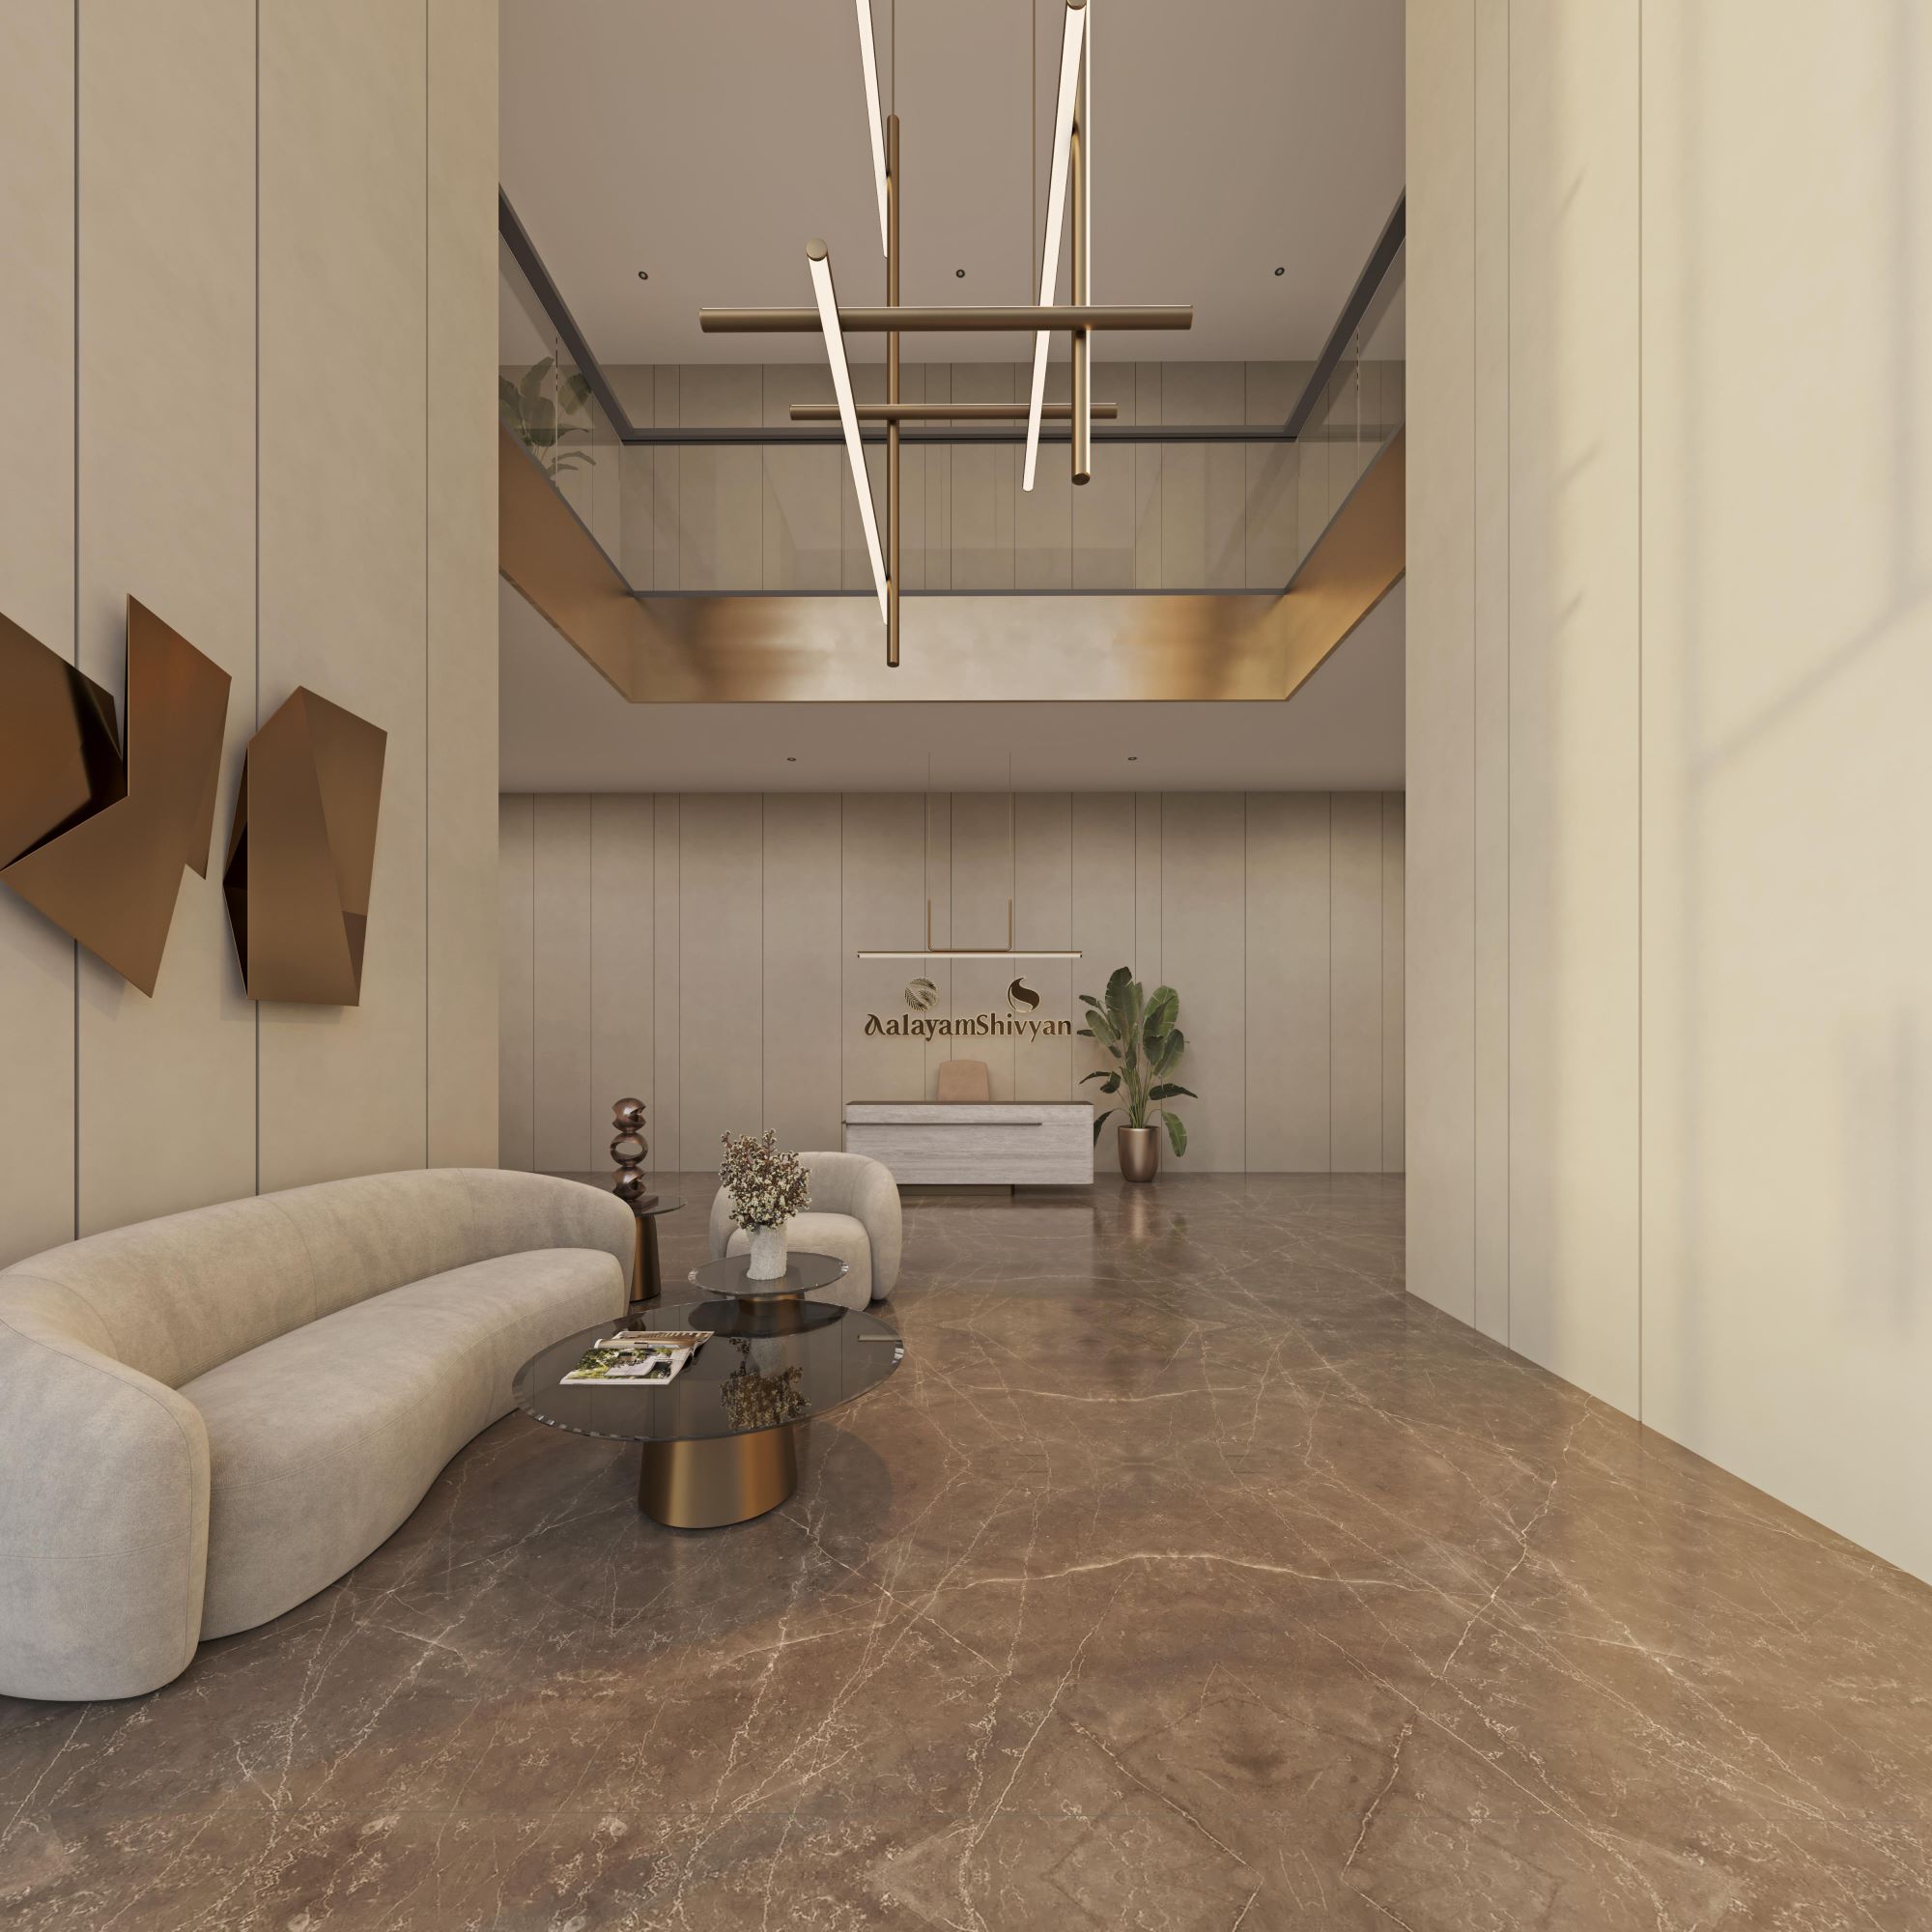
Reception Lobby

Modern reception designed to welcome clients and visitors.
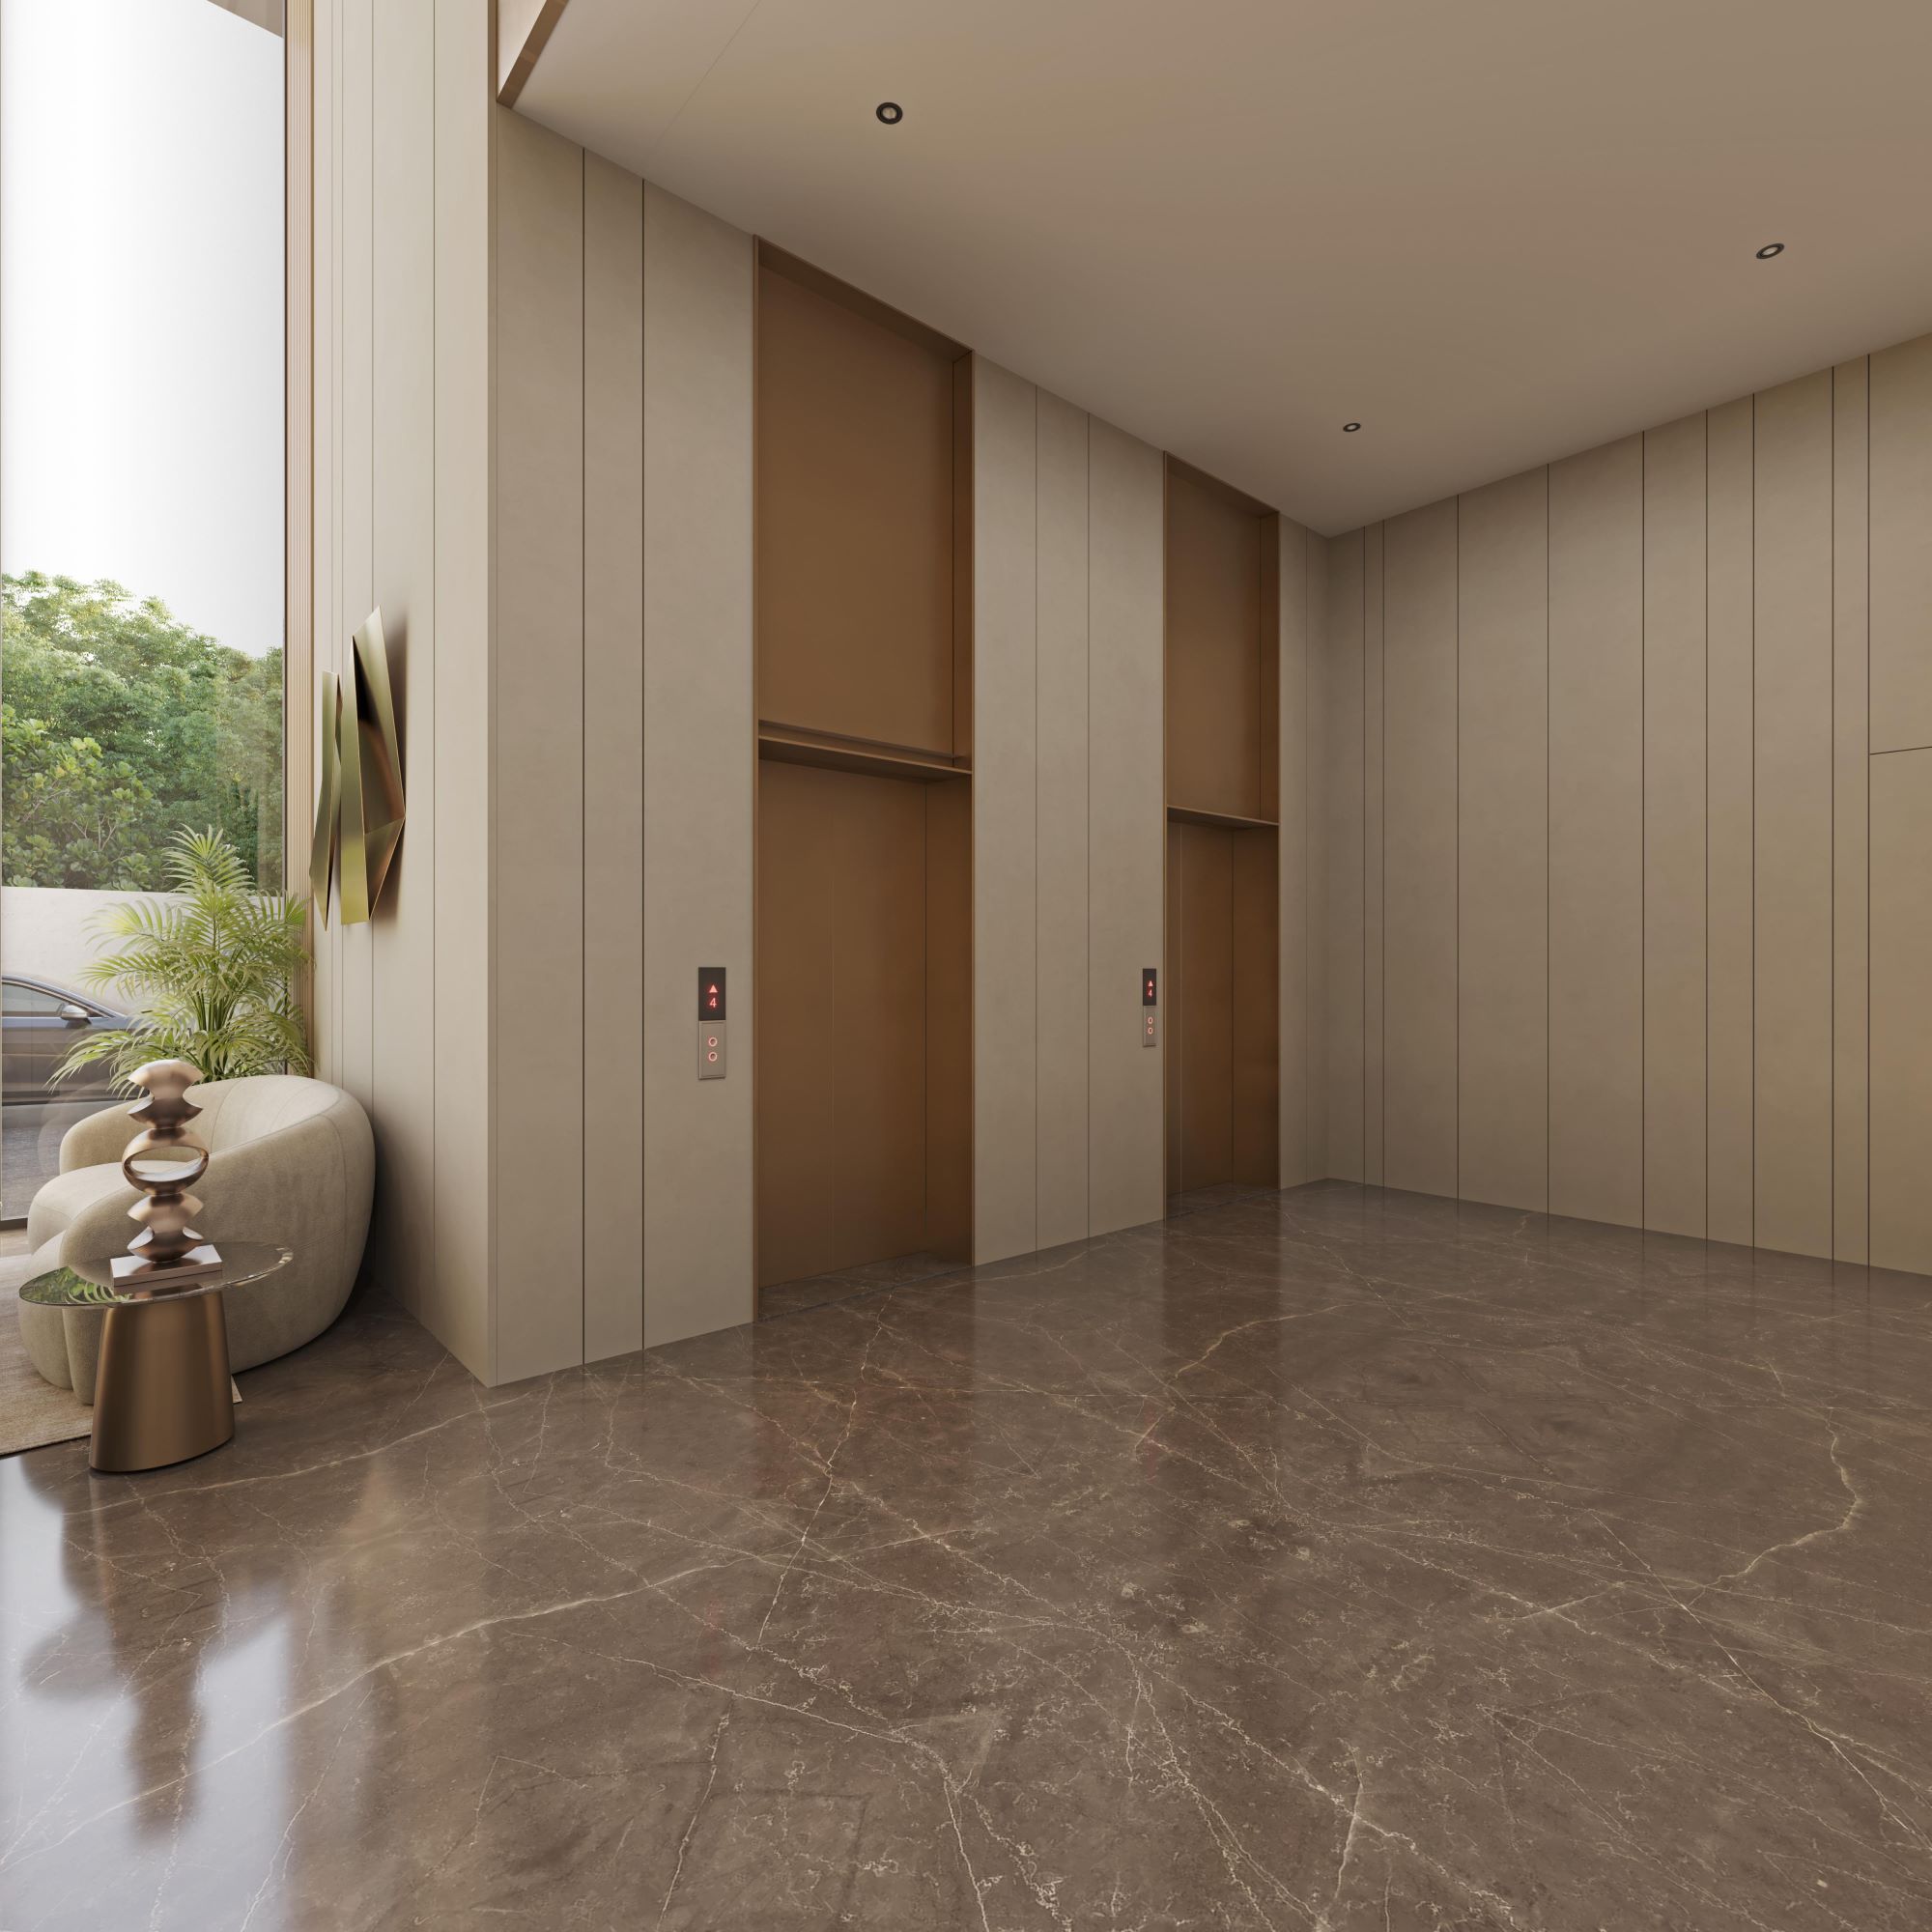
High-Speed Lifts

Fast elevators for smooth and efficient floor connectivity.
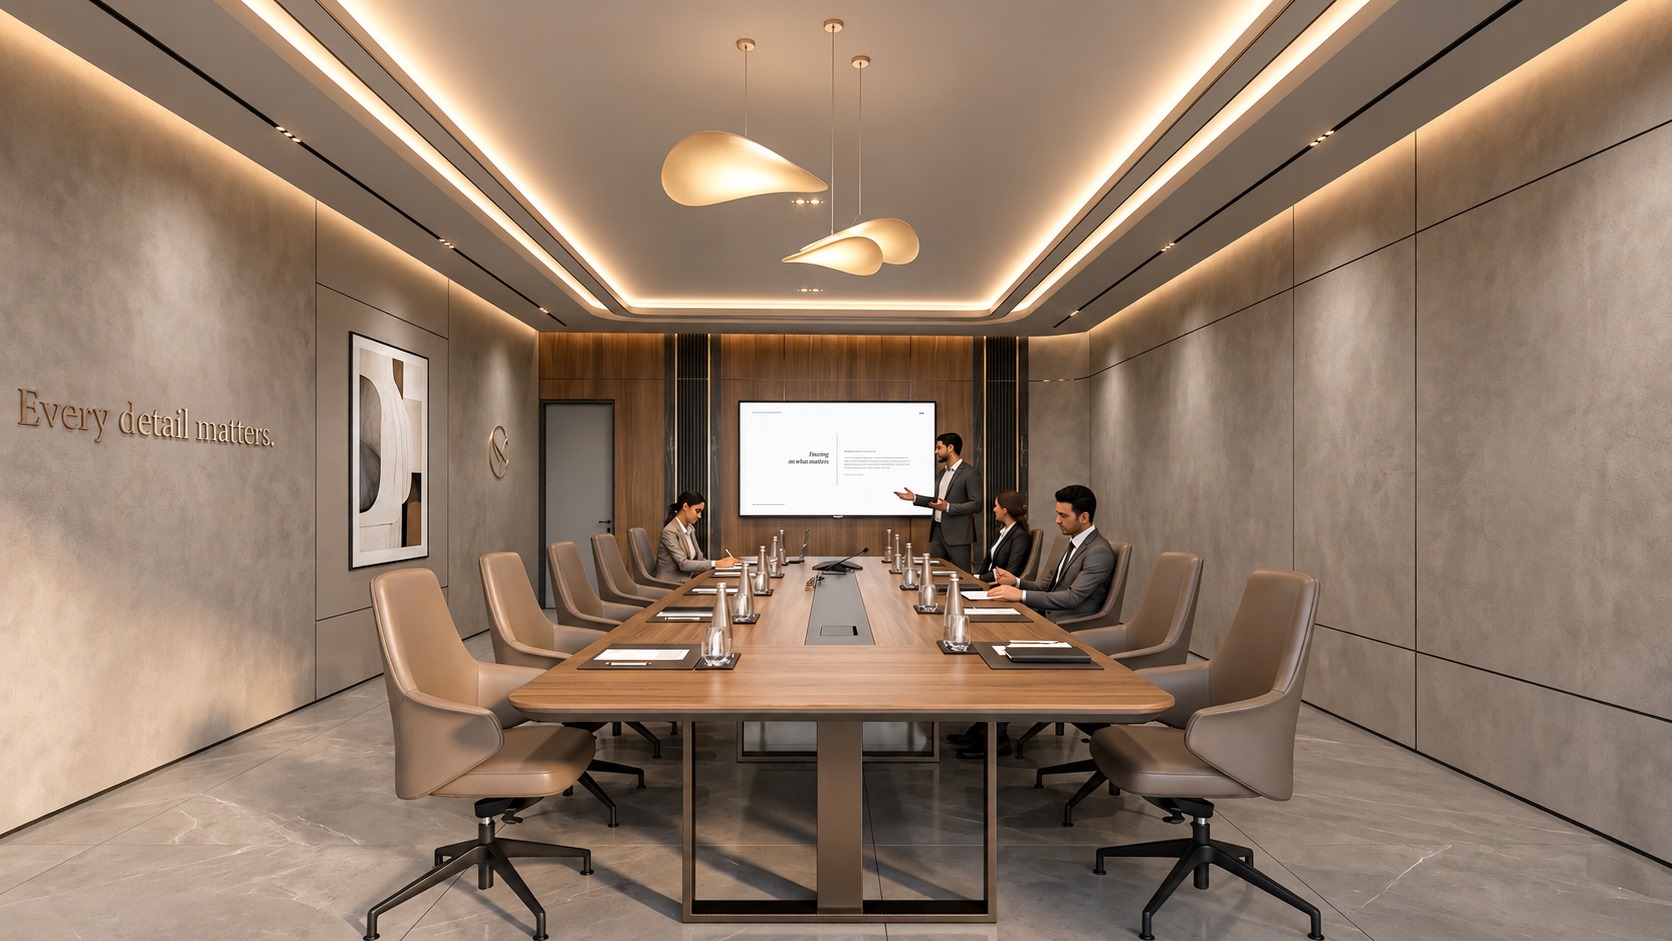
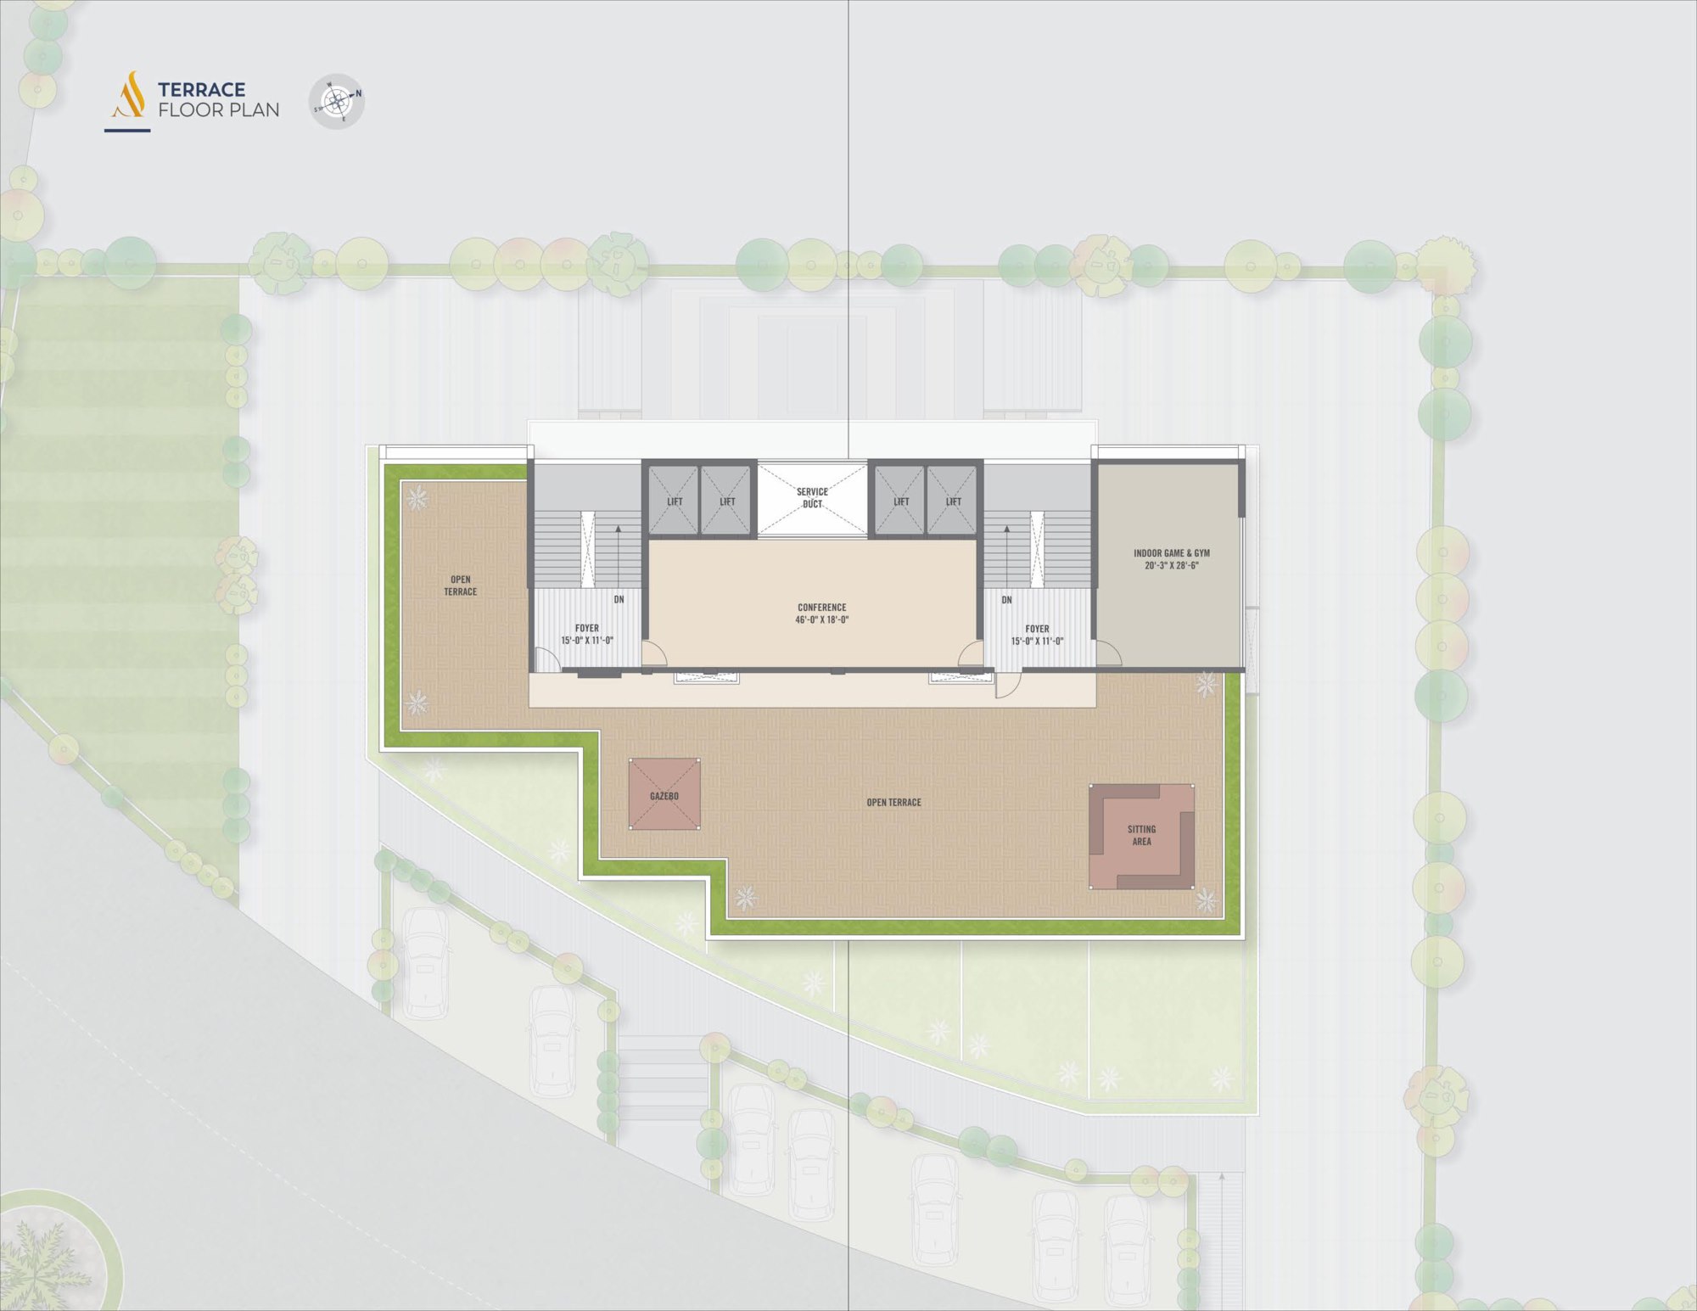
Conference Room

Professional meeting space for discussions and presentations.

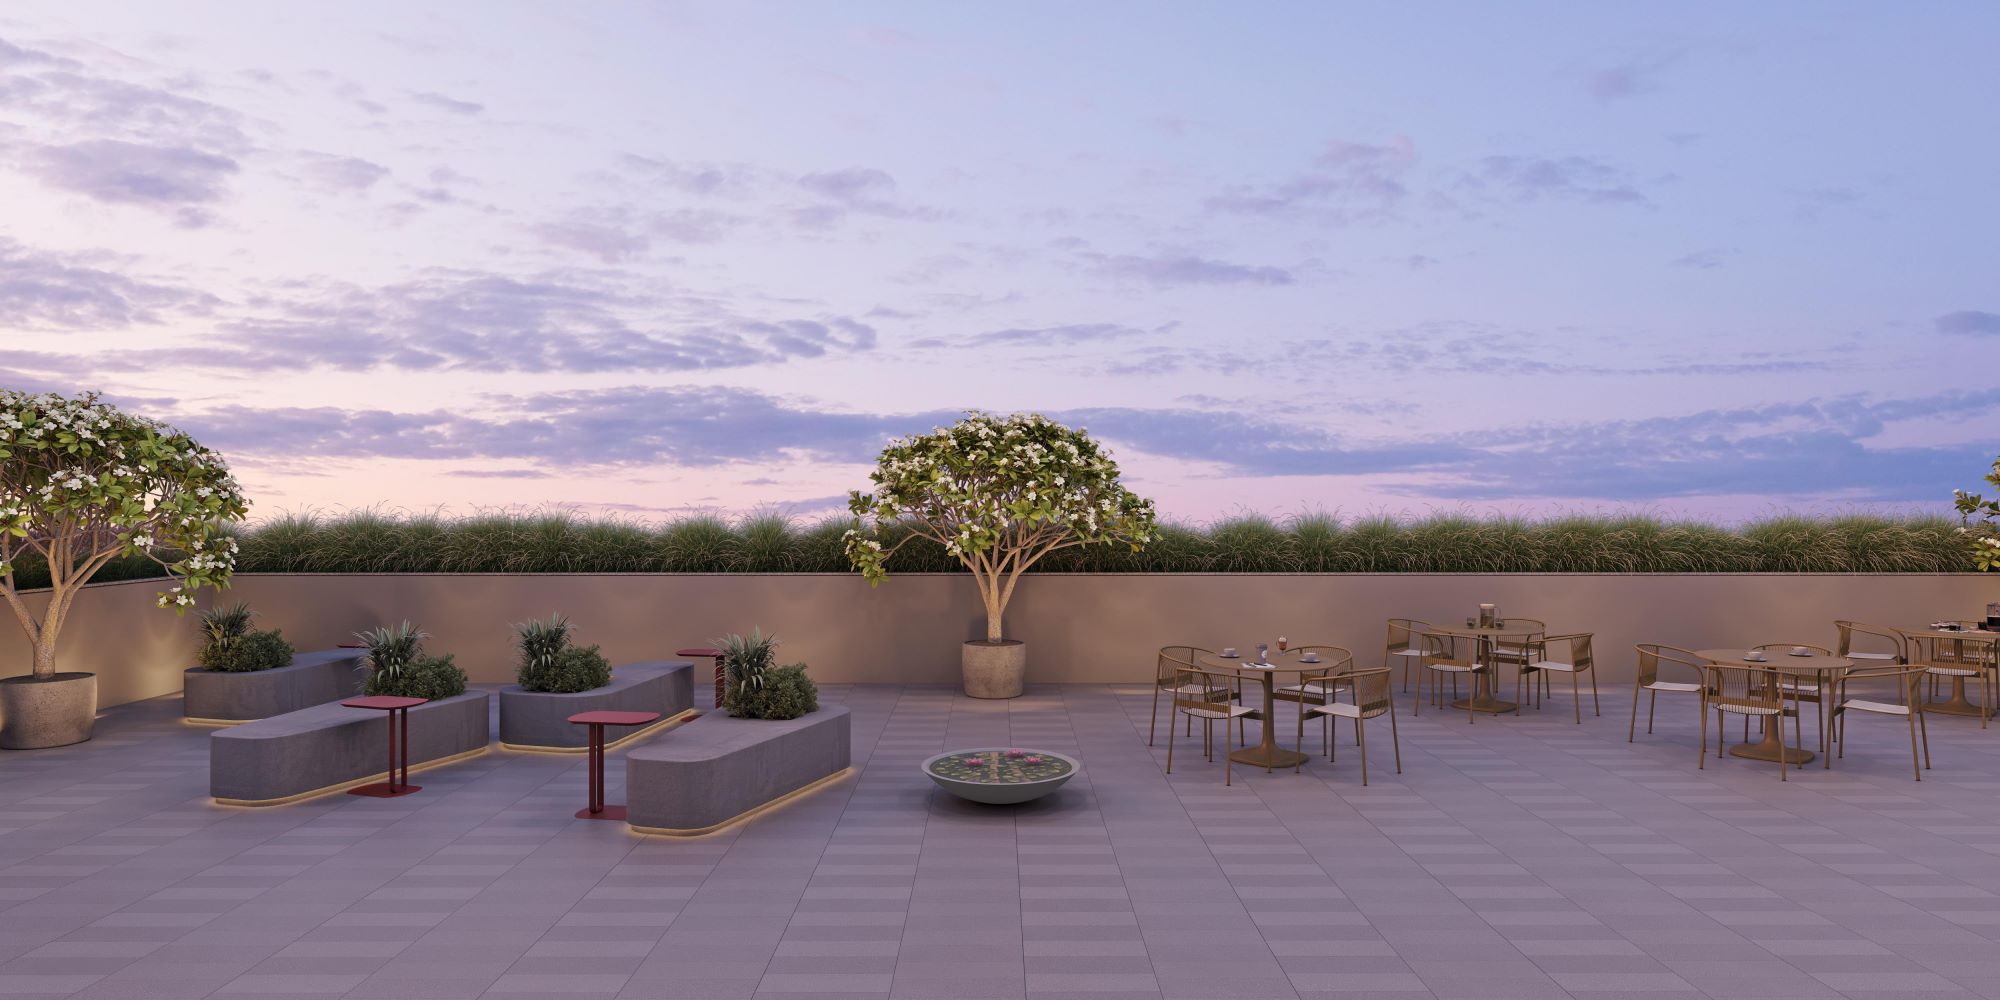
Open Terrace

Relax and network in a thoughtfully designed open terrace space.
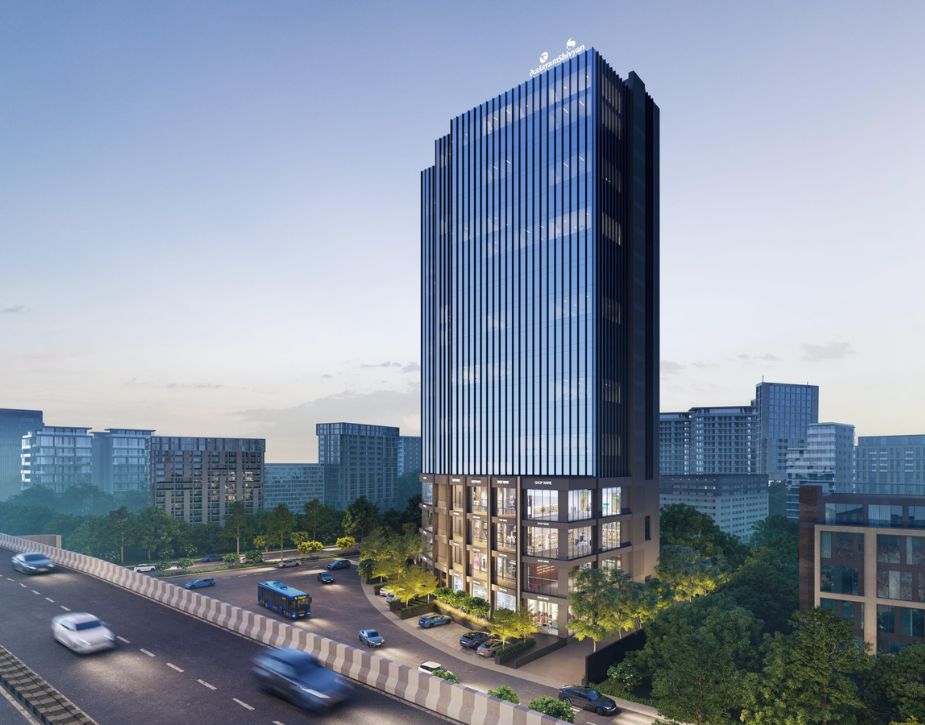
Exterior
01

Location

Positioned Right On S G Highway

Aalayam @ Shivalik begins right at Science City Gate — placing every office within easy reach of the city's busiest commercial corridor, without losing the calm of a well-planned address.
  • 01All offices face S G Highway
  • 02Begins at Science City Gate
  • 03Nearby mall, school, and hospital
Office Floor
02

Design

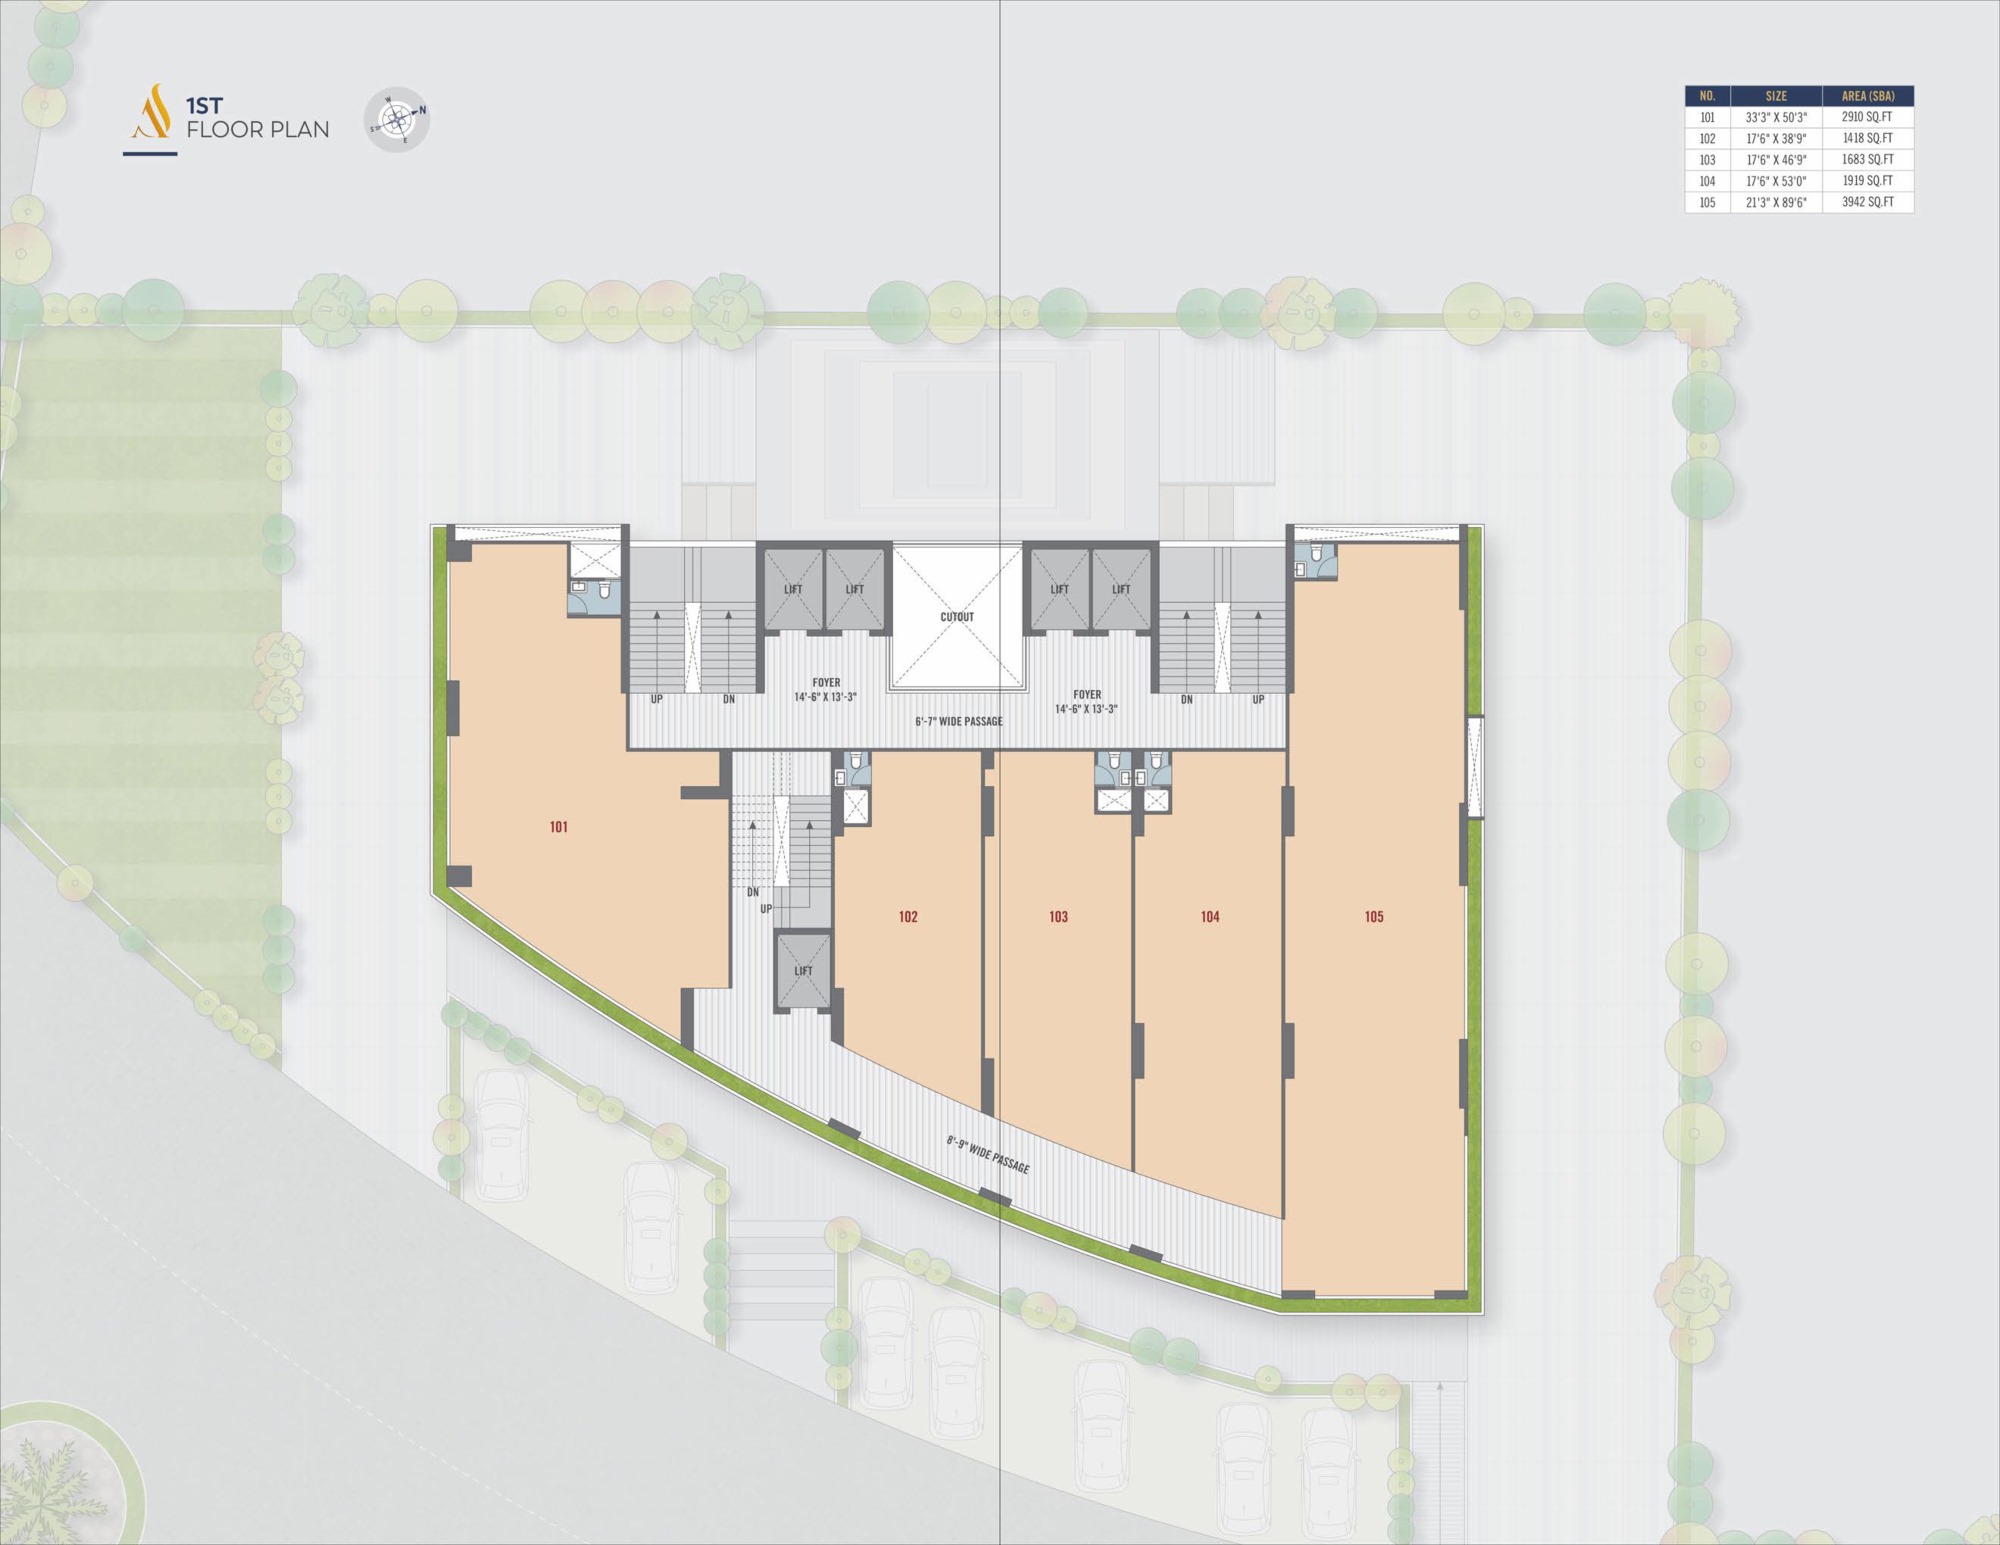
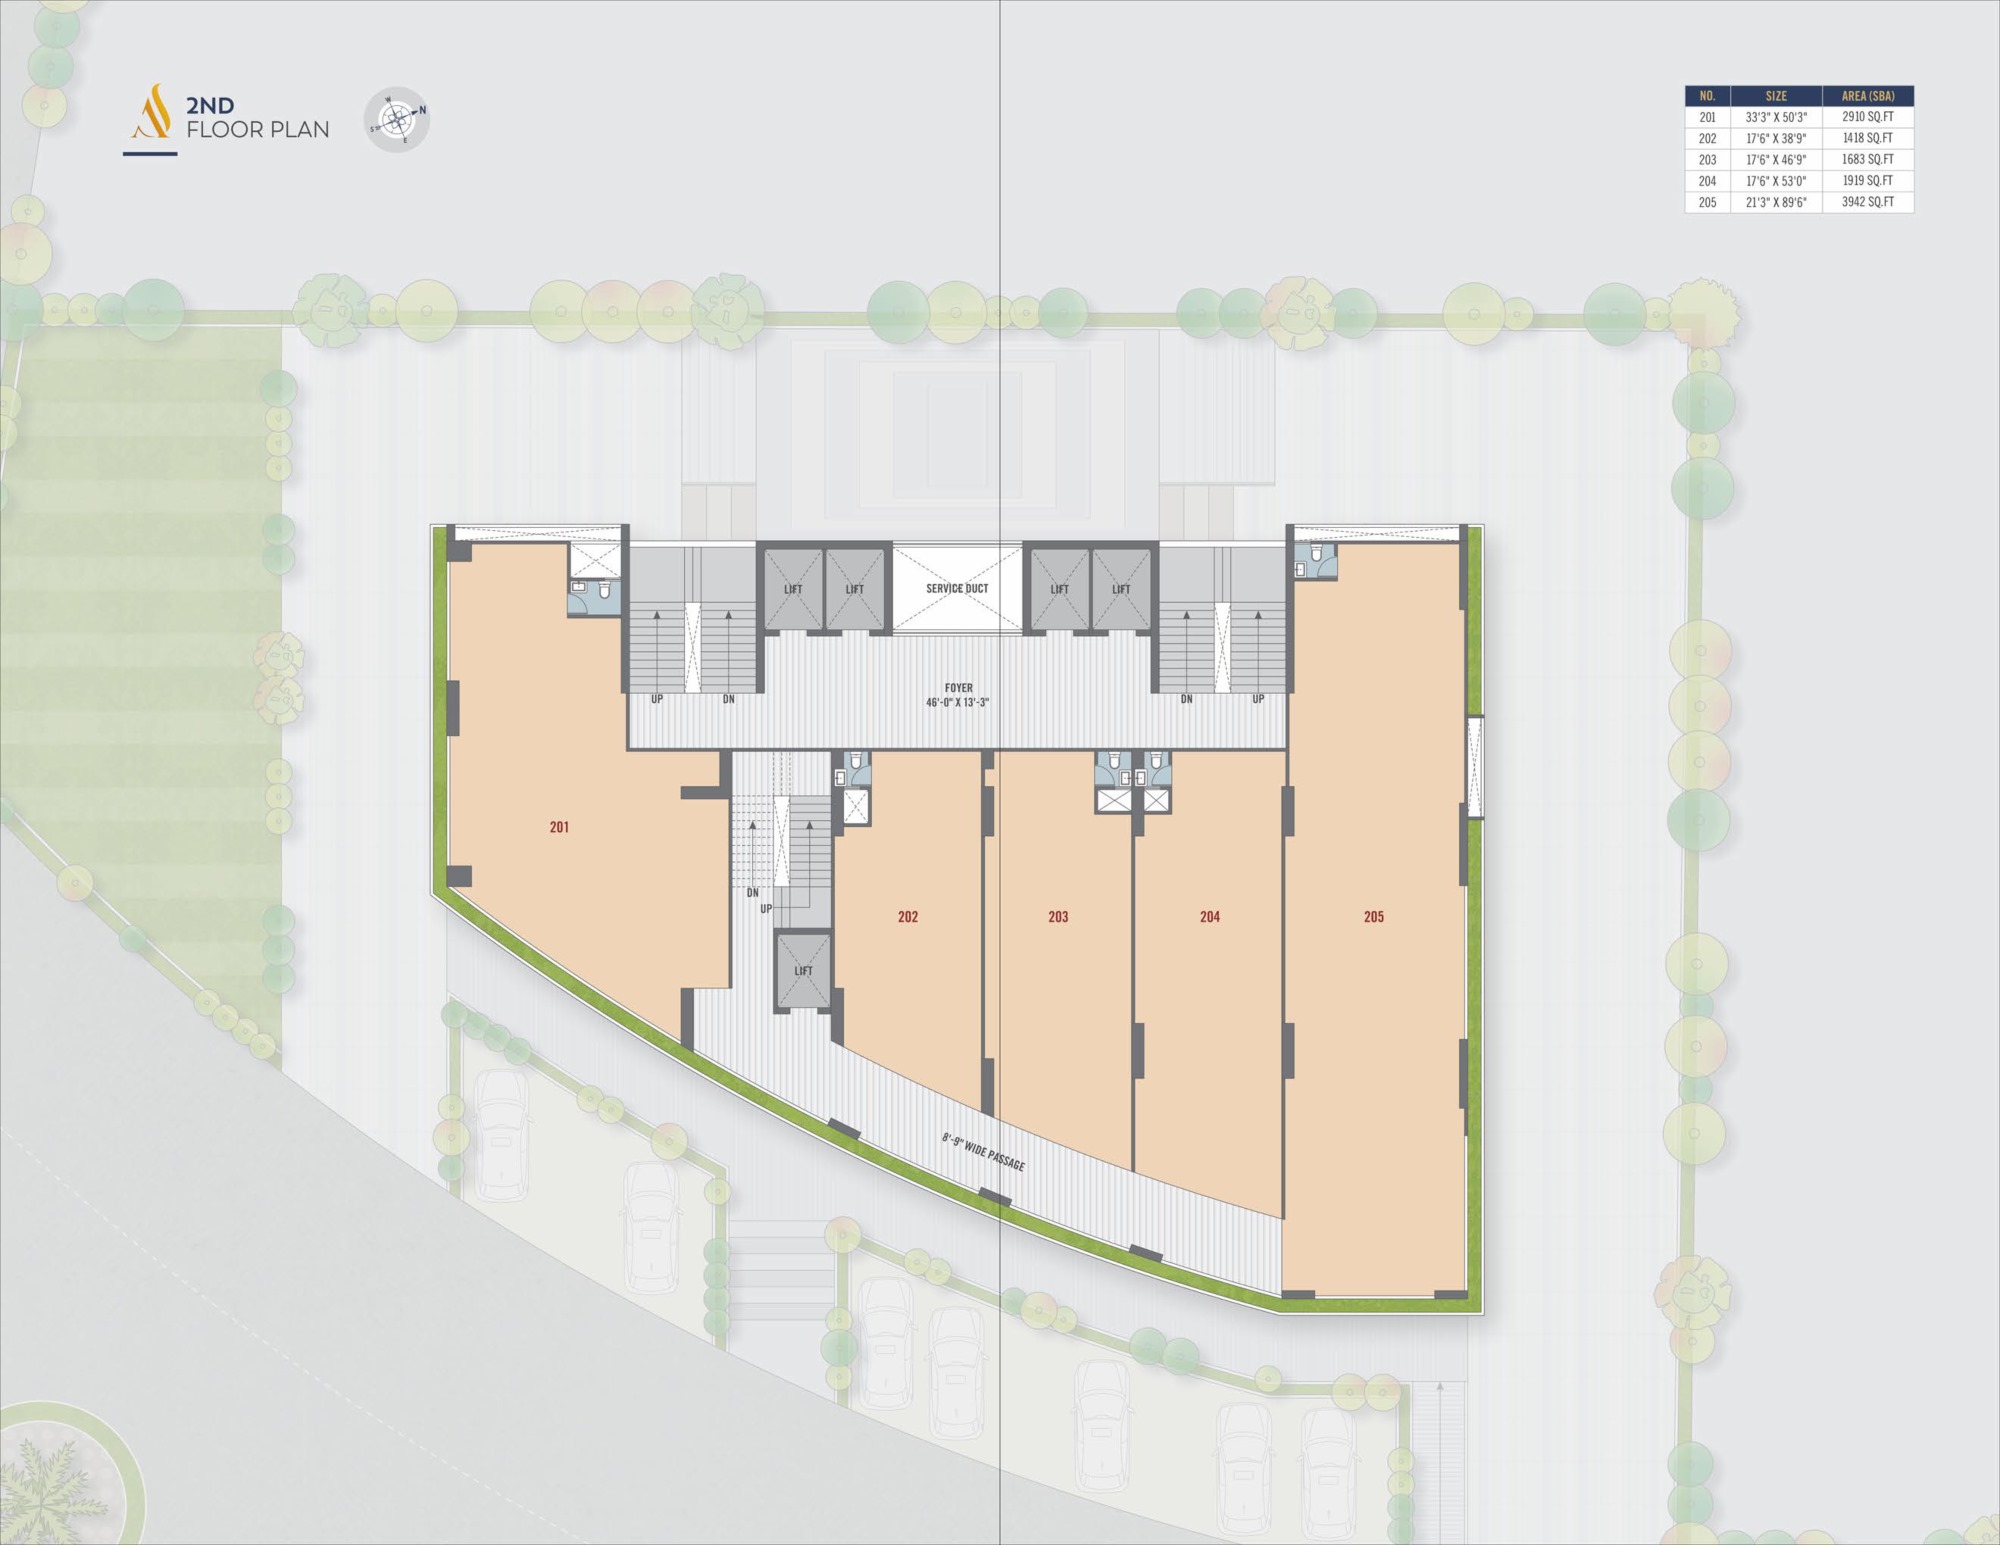
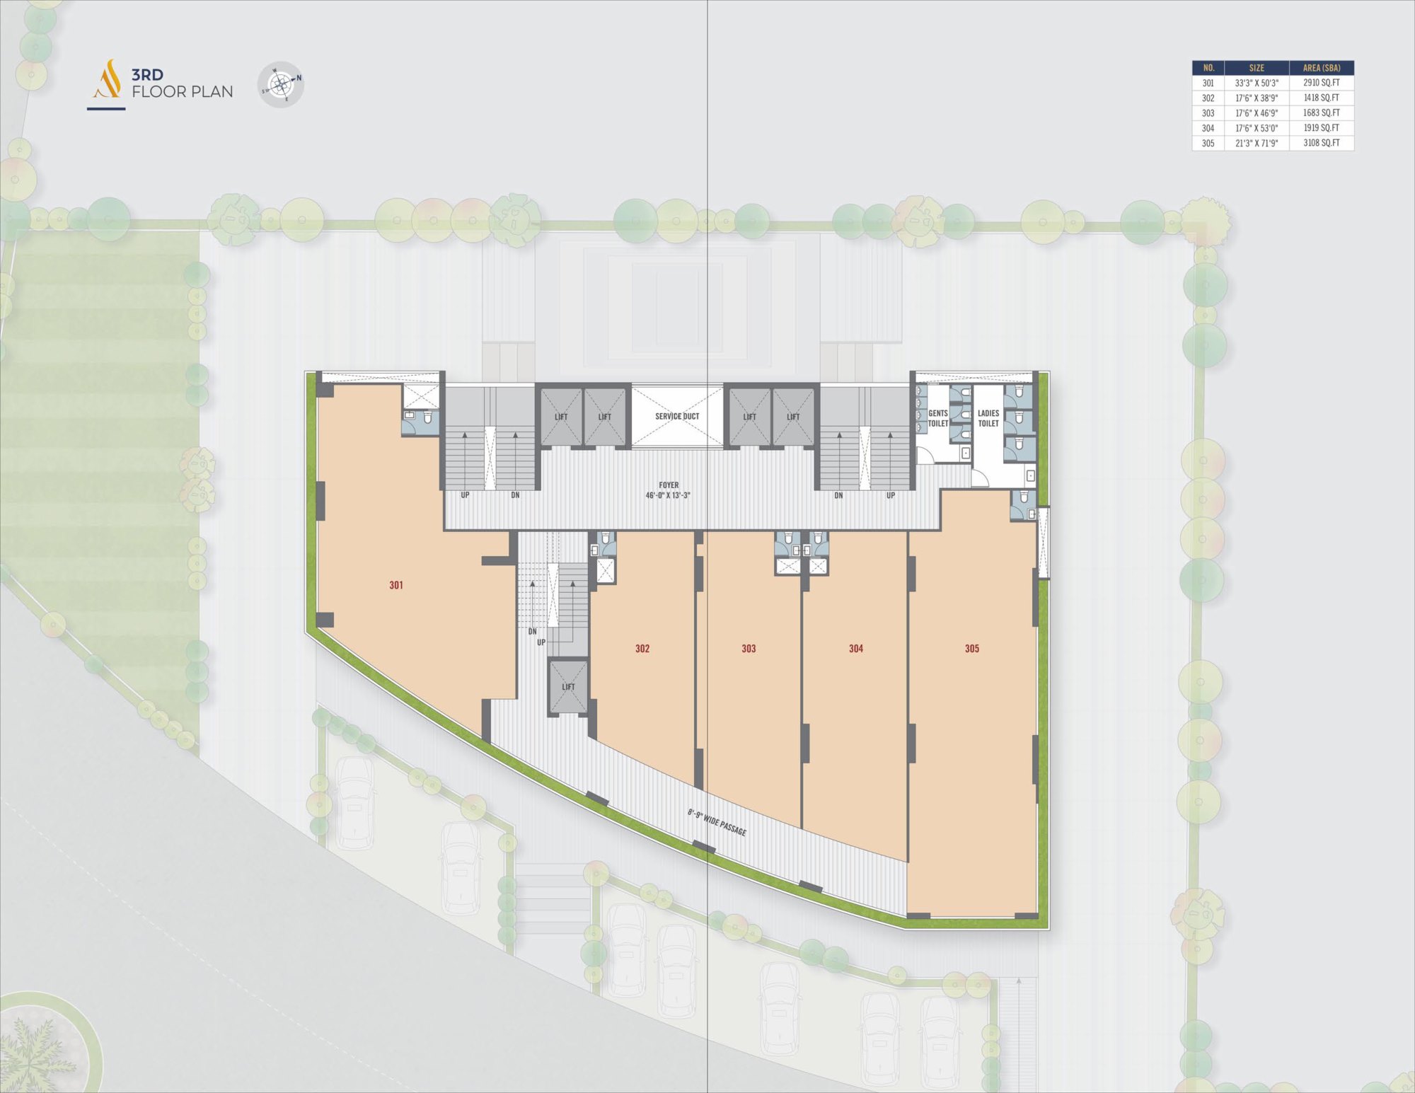
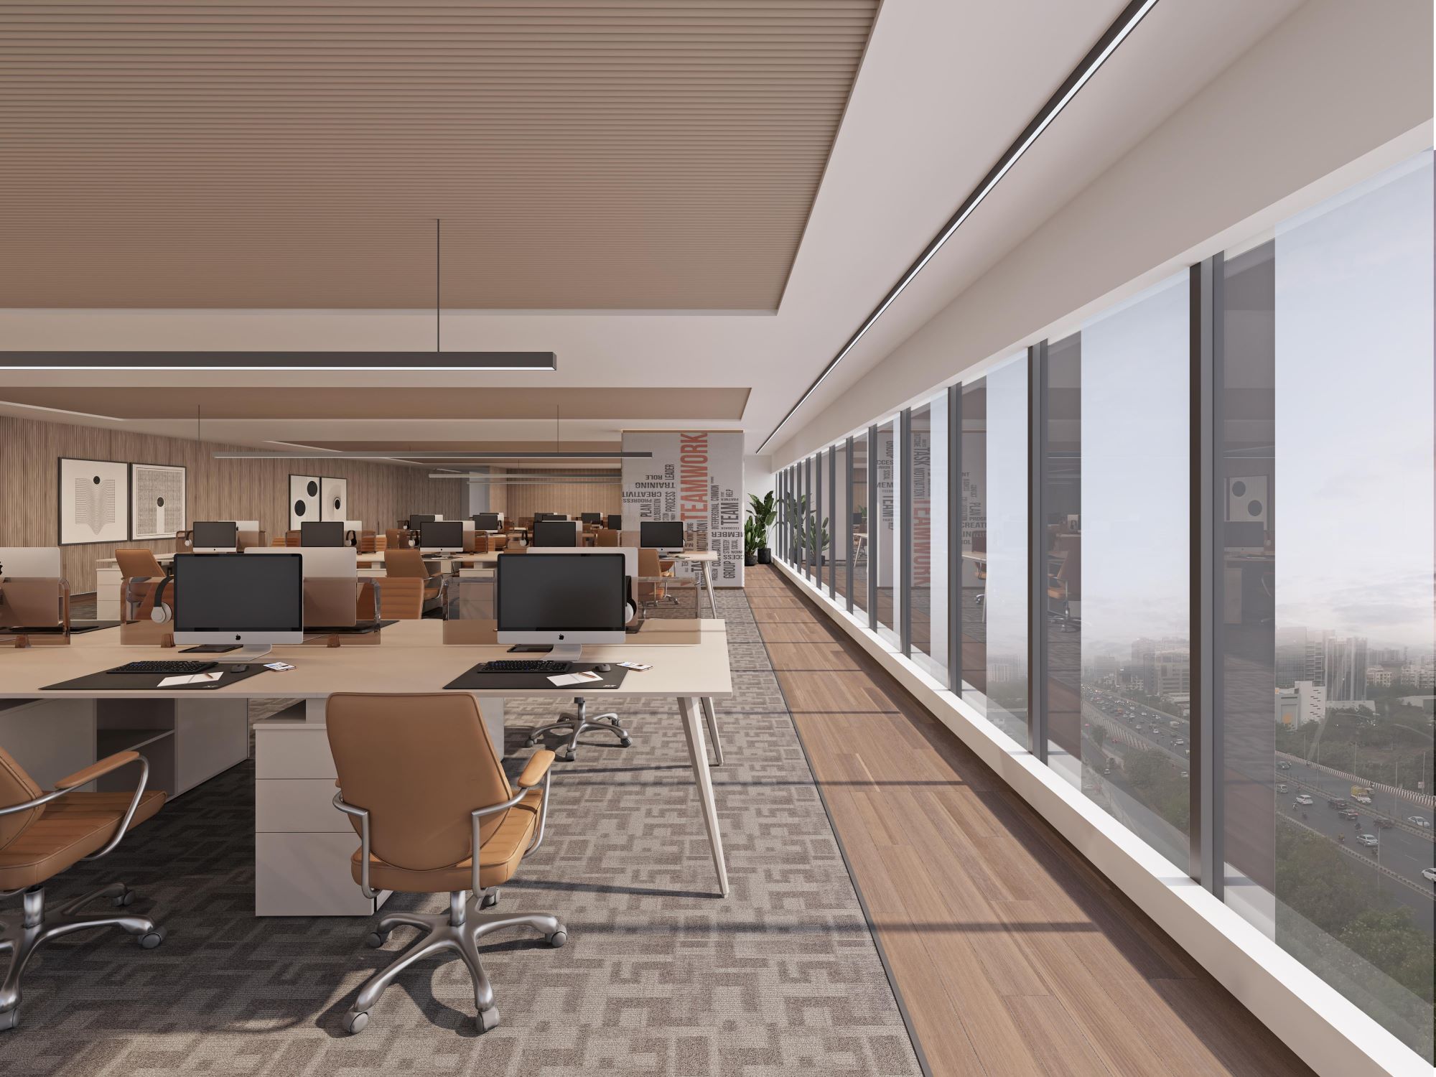
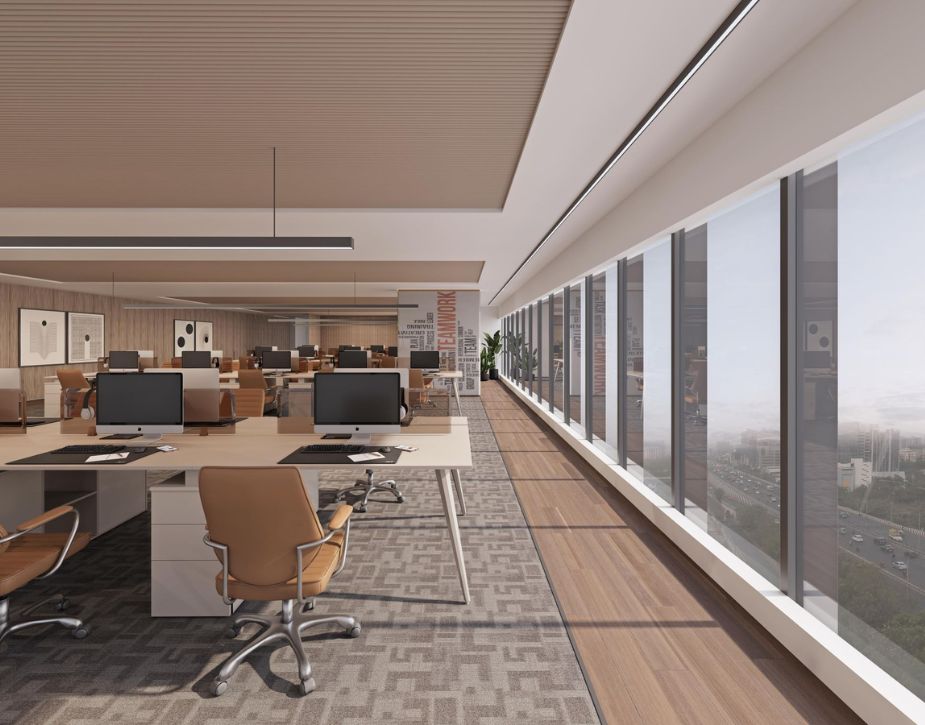
Seven Offices, One Common Foyer

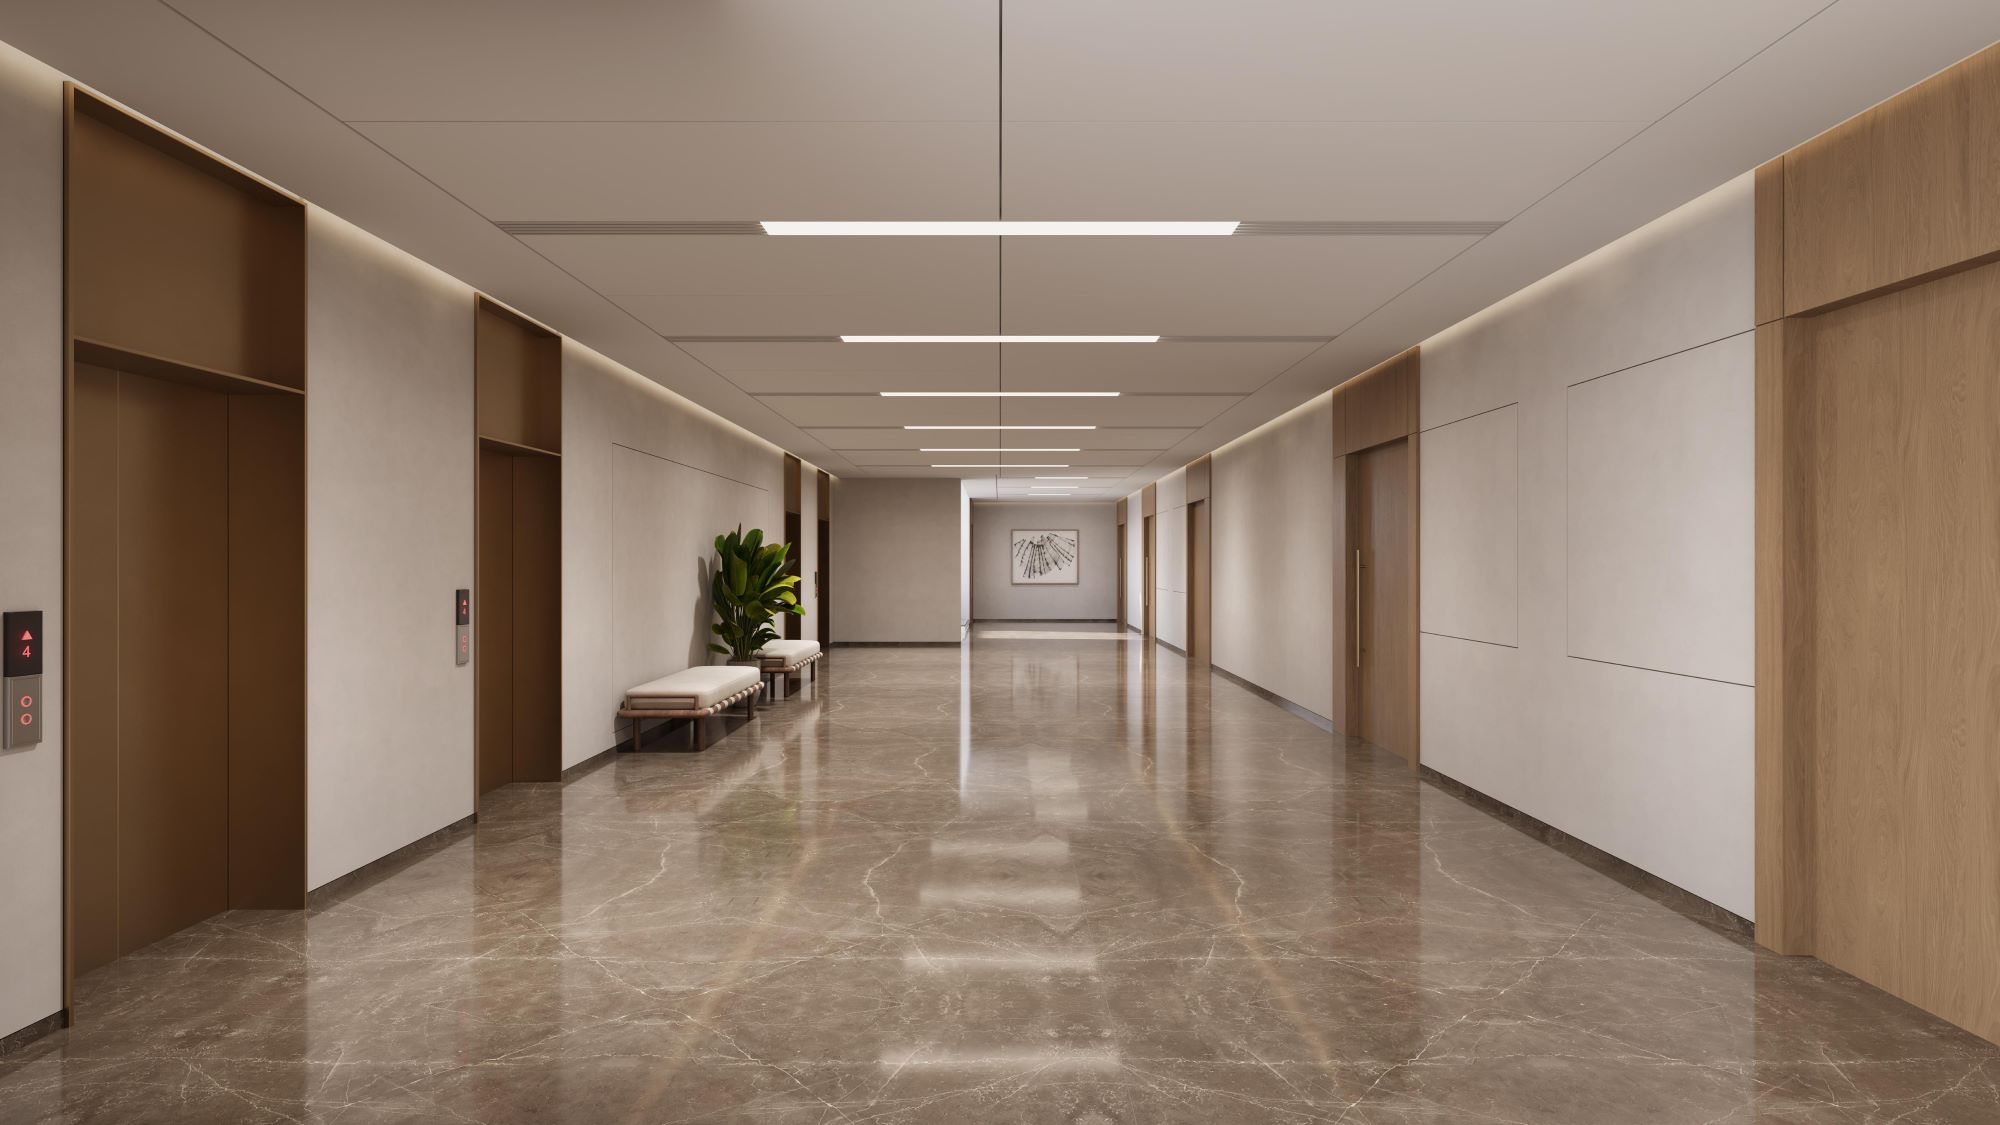
Each floor is planned around a generous 18 ft common foyer, with just seven offices sharing the space — keeping every floor open, uncrowded, and easy to move through.

  • 01Seven offices per floor
  • 0218 ft common foyer
  • 0311'6" ft. ceiling height

Contact Us

Get In Touch

Call Now Whatsapp
Download Brochure